Skip main navigation
Off market
  • $830,800

    2686 N Havana St, Denver, CO 80238

    4beds
    3,193sqft
    SingleFamily
    Built in 2007
    3,785 Square Feet Lot
    $830,800 Zestimate®
    $260/sqft
    $4,195 Estimated rent

    Home value

    $830,800

    $773,000 - $897,000

    $4,195/mo

    Zestimate® history
    Loading
    Loading...

    Owner options

    List your home for rent

    $4,195/mo

    Rent Zestimate®

    Find your next renter with Zillow Rental Manager. Plus, with online applications, you can quickly screen prospective tenants – for free.

    Learn more

    $4,195/mo

    Rent Zestimate®

    Refinance and save

    $4,941/mo

    Est. payment

    Refinancing to a lower rate could help reduce your monthly payments and save thousands over the life of the loan.

    See today's rates

    $4,941/mo

    Est. payment

    Explore your selling options

    Work with a Zillow partner agent

    Leverage their expertise and Zillow's premium Showcase listings to get your home seen by more buyers.

    Get started

    List with your own agent

    Get your home in front of millions of buyers by listing it on Zillow.

    Learn how to do it

    Sell it yourself

    Take full control of how buyers see your home on Zillow by listing For Sale by Owner (FSBO).

    List your home

    What's special

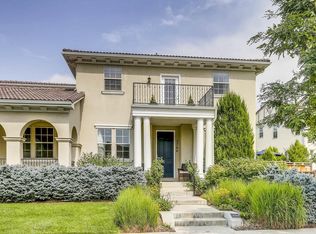
    This paired home in the Eastbridge Neighborhood of Central Park, offers a resort-like ambiance with its very own central courtyard. The patio can be viewed from the living room and the kitchen nook, bringing the outdoors in. When you can't be outside, the living room is spacious and offers atmosphere with a Limestone fireplace. The gourmet kitchen has tons of high-end cabinetry for storing kitchen gadgets like the Insta-pot and more. The counters are a beautiful granite, the appliances are stainless steel and the gas cooktop with a vent hood will please the cook. Upstairs, the master bedroom is perfectly placed with a dynamic loft separating it from the two bedrooms. The romantic balcony has sunset views and is a sweet spot for catching up on the latest book, the huge walk-in closet helps with organization and the spacious five-piece bath is easy to share. The loft is ideal for pivoting to upcoming needs in your home... perfect for a home office or study area. In addition, the basement has been fully finished and offers a work-out studio, a bedroom/home office and a comfortable rec room. The location is dreamy. Explore the Eastbridge Town Center with shops and a ton of fine dining at Cholon, Cativella, Hashtag, Los Chingones and Constellation Ice Cream. The nearby Stanley Marketplace supplies even more dining and services!

    This property is off market, which means it's not currently listed for sale or rent on Zillow. This may be different from what's available on other websites or public sources.
    Facts & features

    Interior

    Bedrooms & bathrooms
    • Bedrooms: 4
    • Bathrooms: 4
    • Full bathrooms: 2
    • 3/4 bathrooms: 1
    • 1/2 bathrooms: 1
    Heating
    • Forced air, Gas
    Cooling
    • Central
    Appliances
    • Included: Dishwasher, Garbage disposal, Microwave, Range / Oven, Refrigerator
    Features
    • Ceiling Fan(s), Pantry, Granite Counters, Breakfast Nook, Eat-in Kitchen, Entrance Foyer, Open Floorplan, Jack & Jill Bath, Five Piece Bath, Smoke Free
    • Flooring: Tile, Carpet, Hardwood
    • Windows: Window Coverings
    • Basement: Finished, Full, Sump Pump
    • Has fireplace: Yes
    • Fireplace features: Living Room
    • Common walls with other units/homes: 1 Common Wall, End Unit
    Interior area
    • Total interior livable area: 3,193 sqft
    • Finished area below ground: 848.00

    Property

    Parking
    • Total spaces: 2
    • Parking features: Garage - Attached
    Features
    • Patio & porch: Patio
    • Exterior features: Stucco, Cement / Concrete
    • Fencing: Full
    Lot
    • Size: 3,785 Square Feet
    • Features: Level, Sprinklers In Front, Sprinklers In Rear, Master Planned
    • Residential vegetation: Grassed
    Details
    • Zoning description: R-MU-20

    Construction

    Type & style
    • Home type: SingleFamily
    • Architectural style: Traditional, Spanish/SW
    Condition
    • Year built: 2007

    Utilities & green energy

    • Sewer: Public Sewer
    • Water: Public

    Community & HOA

    Community
    • Security: Security System, Smoke Detector(s), Carbon Monoxide Detector(s)
    HOA
    • Has HOA: Yes
    • Services included: Snow Removal, Maintenance Grounds, Insurance, Water, Sewer, Capital Reserves
    • HOA fee: $43 monthly
    Location
    • Region: Denver

    Financial & listing details

    • Price per square foot: $260/sqft
    • Road surface type: Paved

    Price history

    DateEventPrice
    11/20/2020Sold$650,000$204/sqft
    Source: Agent Provided Report a problem
    10/20/2020Pending sale$650,000$204/sqft
    Source: Compass - Denver #6042777 Report a problem
    10/15/2020Listed for sale$650,000$204/sqft
    Source: Compass - Denver #6042777 Report a problem

    Public tax history

    Tax history is unavailable.

    Neighborhood: Central Park

    Nearby schools

    GreatSchools rating
    Schools provided by the listing agent
    • Elementary: Westerly Creek
    • Middle: DSST: Stapleton
    • High: Northfield
    • District: Denver 1

    Source: The MLS. This data may not be complete. We recommend contacting the local school district to confirm school assignments for this home.

    Get a cash offer in 3 minutes
    Find out how much your home could sell for in as little as 3 minutes with a no-obligation cash offer.
    Estimated market value
    $830,800
    Get a cash offer in 3 minutes
    Find out how much your home could sell for in as little as 3 minutes with a no-obligation cash offer.
    Estimated market value
    $830,800