You'll know the moment you step inside that this one is different — thoughtfully designed with unexpected features, and more livable than anything else in its class. Set one block from the F15 Park and Pool in Eastbridge, this impeccably maintained 4-bed, 3.5-bath New Town home delivers refined design, intelligent functionality, and an unbeatable location. The showpiece is a fully custom kitchen by award-winning Exquisite Kitchen Design — white marble-look quartz countertops and matching slab backsplash, garage-door style upper cabinetry with push-button closures, a hands-free trash drawer, and luxury appliances including additional dedicated refrigerator and freezer drawers. The adjacent dining room opens through French doors to a pergola-covered, string-lit deck surrounded by lush greenery of the serene backyard oasis — effortless indoor/outdoor entertaining at its best. The living room centers around a cozy corner fireplace, while a sun-filled home office with French doors offers a quiet work retreat. A rare main-level primary suite features a tray ceiling, walk-in closet, and five-piece ensuite bath. The combination laundry and mudroom with custom cabinetry connects seamlessly to the attached two-car garage. Upstairs, two generously sized secondary bedrooms enjoy easy access to a full bath with a tub/shower combo. The finished basement is a masterclass in architectural design — accent lighting throughout, a feature wall with built-ins and electric fireplace, and a wet bar with wine cooler, mini fridge and seating to watch the game. You'll love the flexible bonus space for a home gym or kids play area, and guests will appreciate the private 4th bedroom and stunning three-quarter bath with hex tile flooring, white subway tile shower surround, and frameless glass enclosure. Close to Eastbridge Town Center, Stanley Marketplace, multiple Light Rail Stations, and the Anschutz Medical Campus — this is Eastbridge living at its finest.
Sold for $1,025,000
$1,025,000
2783 Havana Street, Denver, CO 80238
4beds
3,250sqft
Single Family Residence
Built in 2007
4,306 Square Feet Lot
$1,021,800 Zestimate®
$315/sqft
$4,998 Estimated rent
Home value
$1,021,800
$971,000 - $1.07M
$4,998/mo
Zestimate® history
Owner options
List your home for rent
$4,998/mo
Rent Zestimate®
Find your next renter with Zillow Rental Manager. Plus, with online applications, you can quickly screen prospective tenants – for free.
$4,998/mo
Rent Zestimate®
Refinance and save
$5,920/mo
Est. payment
Refinancing to a lower rate could help reduce your monthly payments and save thousands over the life of the loan.
$5,920/mo
Est. payment
Explore your selling options
Work with a Zillow partner agent
Leverage their expertise and Zillow's premium Showcase listings to get your home seen by more buyers.
Get startedList with your own agent
Get your home in front of millions of buyers by listing it on Zillow.
Learn how to do itSell it yourself
Take full control of how buyers see your home on Zillow by listing For Sale by Owner (FSBO).
List your homeWhat's special
Zillow last checked:
Listing updated:
Listed by:
Kailee Ackerman 720-633-6282 Kailee@Focus-Brokers.com,
Focus Real Estate
Bought with:
Darren Fogel, 40025787
MB Denver Colorado Realty Source
Source: REcolorado as distributed by MLS GRID,MLS#: 7362206
Facts & features
Interior
Bedrooms & bathrooms
- Bedrooms: 4
- Bathrooms: 4
- Full bathrooms: 2
- 3/4 bathrooms: 1
- 1/2 bathrooms: 1
- Main level bathrooms: 2
- Main level bedrooms: 1
Bedroom
- Description: Tray Ceiling, Oak Hardwood Floors, Walk-In Closet & 5-Piece Ensuite Bath
- Features: Primary Suite
- Level: Main
Bedroom
- Description: Spacious 2nd Bedroom With Ceiling Fan & Crown Molding
- Level: Upper
Bedroom
- Description: Spacious 3rd Bedroom With Ceiling Fan & Crown Molding
- Level: Upper
Bedroom
- Description: Sizable 4th Bedroom With Lvp Flooring, Closet, & Full Egress Window
- Level: Basement
Bathroom
- Description: Oak Hardwood Floors And Pedestal Sink
- Level: Main
Bathroom
- Description: Dual Sink Vanity, Soaking Tub, Water Closet, Separate Shower
- Features: En Suite Bathroom, Primary Suite
- Level: Main
Bathroom
- Description: Full Bath With Tub/Shower Combo Conveniently Located Between The Secondary Bedrooms
- Level: Upper
Bathroom
- Description: Modern Bath With Stylish Vanity And Mirror, Hex Tile Flooring, & Frameless Glass Shower With Subway Tile Surround
- Level: Basement
Dining room
- Description: Adjacent To Kitchen With French Doors To Back Deck
- Level: Main
Exercise room
- Description: Flexible Space For Home Gym, Play Area, Or A 2nd Home Office
- Level: Basement
Family room
- Description: Architect Designed With Lvp Flooring, Large Wet Bar With Mini Fridge And Wine Cooler, Bar Seating, Feature Wall With Display Nooks, Tv Mount, & Electric Fireplace
- Level: Basement
Kitchen
- Description: Full Custom Renovation With High End Finishes & Top-Of-The-Line Appliances Including Extra Fridge & Freezer Drawers
- Level: Main
Laundry
- Description: Combination Mud Room/Laundry Room With Custom Cabinetry
- Level: Main
Living room
- Description: Gas Fireplace And A Wall Of Windows Overlooking The Backyard
- Level: Main
Office
- Description: Oak Hardwood Floors, French Doors, Flooded With Natural Light
- Level: Main
Heating
- Forced Air, Natural Gas
Cooling
- Central Air
Appliances
- Included: Bar Fridge, Cooktop, Dishwasher, Disposal, Double Oven, Dryer, Gas Water Heater, Microwave, Range Hood, Refrigerator, Washer, Wine Cooler
- Laundry: In Unit
Features
- Ceiling Fan(s), Eat-in Kitchen, Entrance Foyer, Five Piece Bath, High Ceilings, Kitchen Island, Pantry, Primary Suite, Quartz Counters, Walk-In Closet(s), Wet Bar
- Flooring: Carpet, Tile, Vinyl, Wood
- Windows: Double Pane Windows, Window Coverings
- Basement: Crawl Space,Finished,Interior Entry,Sump Pump
- Number of fireplaces: 2
- Fireplace features: Basement, Living Room
Interior area
- Total structure area: 3,250
- Total interior livable area: 3,250 sqft
- Finished area above ground: 2,055
- Finished area below ground: 906
Property
Parking
- Total spaces: 2
- Parking features: Exterior Access Door
- Attached garage spaces: 2
Features
- Levels: Two
- Stories: 2
- Patio & porch: Deck, Front Porch
- Exterior features: Private Yard, Rain Gutters
- Fencing: Partial
Lot
- Size: 4,306 Square Feet
- Features: Level, Master Planned, Near Public Transit, Sprinklers In Front, Sprinklers In Rear
Details
- Parcel number: 127447002
- Zoning: R-MU-20
- Special conditions: Standard
Construction
Type & style
- Home type: SingleFamily
- Property subtype: Single Family Residence
Materials
- Cement Siding, Frame
- Foundation: Structural
Condition
- Year built: 2007
Details
- Builder name: New Town Builders
Utilities & green energy
- Sewer: Public Sewer
- Water: Public
- Utilities for property: Cable Available, Electricity Connected, Internet Access (Wired), Natural Gas Connected, Phone Available
Green energy
- Energy efficient items: Appliances, Windows
Community & HOA
Community
- Security: Carbon Monoxide Detector(s), Security System, Smoke Detector(s), Video Doorbell
- Subdivision: Central Park
HOA
- Has HOA: Yes
- Amenities included: Park, Playground, Pond Seasonal, Pool, Tennis Court(s), Trail(s)
- HOA fee: $58 monthly
- HOA name: MCA
- HOA phone: 303-388-0724
Location
- Region: Denver
Financial & listing details
- Price per square foot: $315/sqft
- Tax assessed value: $828,600
- Annual tax amount: $7,617
- Date on market: 4/18/2026
- Listing terms: 1031 Exchange,Cash,Conventional,FHA,Jumbo
- Exclusions: Staging Items And Seller's Personal Property Plus Tvs In The Basement And Living Room (Mounts Will Stay). Seller Is Willing To Sell Some Furniture And Personal Belongings. Please Contact Agent To Inquire About The Specific Items Available, And Plan To Use A Separate Bill Of Sale For Those Items.
- Ownership: Individual
- Electric utility on property: Yes
- Road surface type: Paved
Price history
| Date | Event | Price |
|---|---|---|
| 5/22/2026 | Sold | $1,025,000+2.8%$315/sqft |
Source:  REcolorado as distributed by MLS GRID #7362206 Report a problem REcolorado as distributed by MLS GRID #7362206 Report a problem | ||
| 4/22/2026 | Pending sale | $997,000$307/sqft |
Source: REcolorado as distributed by MLS GRID #7362206 Report a problem | ||
| 4/16/2026 | Listed for sale | $997,000+107.8%$307/sqft |
Source: REcolorado as distributed by MLS GRID #7362206 Report a problem | ||
| 4/2/2014 | Sold | $479,900+10.9%$148/sqft |
Source: Public Record Report a problem | ||
| 10/4/2007 | Sold | $432,909$133/sqft |
Source: Public Record Report a problem | ||
Public tax history
| Year | Property taxes | Tax assessment |
|---|---|---|
| 2024 | $7,481 +23.1% | $51,830 -5.8% |
| 2023 | $6,078 +1.4% | $55,040 +28% |
| 2022 | $5,997 +2.4% | $43,010 -2.8% |
| 2021 | $5,855 +1.5% | $44,260 +1.3% |
| 2020 | $5,767 +11.3% | $43,708 -0.7% |
| 2019 | $5,183 | $44,014 +16.8% |
| 2018 | $5,183 +0.2% | $37,680 |
| 2017 | $5,175 +1.3% | $37,680 -0.7% |
| 2016 | $5,111 +13.6% | $37,930 |
| 2015 | $4,499 +0.1% | $37,930 +17.2% |
| 2014 | $4,493 +0.6% | $32,360 |
| 2013 | $4,467 +10.1% | $32,360 +1% |
| 2012 | $4,059 -3.6% | $32,050 |
| 2011 | $4,210 +1.1% | $32,050 -7.4% |
| 2010 | $4,164 +2.2% | $34,610 |
| 2009 | $4,072 +41.8% | $34,610 +3.5% |
| 2008 | $2,872 | $33,430 |
Find assessor info on the county website
Neighborhood: Central Park
Nearby homes
- $954,9004 bd4 ba3.3k sqft2793 Havana St, Denver, CO 80238Off Market
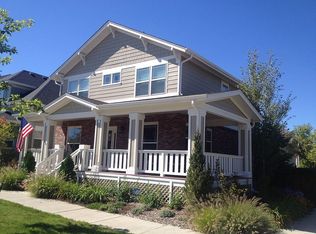
- $1,250,0005 bd4 ba4.4k sqft2773 Havana St, Denver, CO 80238Sold

- $971,1003 bd3 ba2.3k sqft2743 Havana St, Denver, CO 80238Off Market
- $869,2004 bd4 ba2.1k sqft2780 Hanover St, Denver, CO 80238Off Market
- $1,027,3003 bd3 ba2.3k sqft2790 Hanover St, Denver, CO 80238Off Market
- $881,3003 bd3 ba2.3k sqft2770 Hanover St, Denver, CO 80238Off Market
- $828,2004 bd4 ba3.1k sqft2686 N Havana St, Denver, CO 80238Off Market
- $814,6003 bd2 ba1.9k sqft2750 Hanover St, Denver, CO 80238Off Market
Nearby schools
GreatSchools rating
- 8/10Isabella Bird Community SchoolGrades: PK-5Distance: 0.5 mi
- 9/10William (Bill) Roberts K-8 SchoolGrades: K-8Distance: 1 mi
- 8/10Northfield High SchoolGrades: 9-12Distance: 3 mi
Schools provided by the listing agent
- Elementary: Isabella Bird Community
- Middle: McAuliffe International
- High: Northfield
- District: Denver 1
Source: REcolorado as distributed by MLS GRID. This data may not be complete. We recommend contacting the local school district to confirm school assignments for this home.
Get a cash offer in 3 minutes
Find out how much your home could sell for in as little as 3 minutes with a no-obligation cash offer.
Estimated market value
$1,021,800
Get a cash offer in 3 minutes
Find out how much your home could sell for in as little as 3 minutes with a no-obligation cash offer.
Estimated market value
$1,021,800
- Colorado
- Denver County
- Denver
- 80238
- Central Park
- 2783 Havana Street
Nearby cities
Nearby neighborhoods
Nearby zip codes
Other Denver Topics
