Exceptional Central Park Home – A Rare Find! Experience unparalleled comfort and modern elegance in this stunning 5-bedroom, 4-bath home in the sought-after Central Park South community. With one of the area's rarest floor plans, this residence boasts space and functionality for today's lifestyle. Main Floor Features: Grand formal dining room with a butler's pantry. Chef’s kitchen with double ovens and a 5-burner gas range. Open living and informal dining area ideal for gatherings. Home office for productivity or a private escape. Remodeled mudroom with ample storage. Second Floor Retreat: Luxurious primary suite with 5 piece bath, large walk in closet, and private deck with sunrise views. Two spacious secondary bedrooms, a loft, full bath, and laundry room with appliances. Basement Oasis: Two large bedrooms, including one with a cozy loft space, and a ¾ bath. Pub-style wet bar and adjoining family room for entertainment. Versatile rec room for gym, theater, or workshop use. Outdoor Living: Spacious lot on a parklike block. Front yard with mature oak trees and drought-tolerant garden. Back yard with expansive multi-level deck, patio, artificial turf lawn, and mature grape vines providing privacy. Upgrades & Features: New wide-plank flooring and carpeting, fresh paint, high ceilings, and new high-impact roof. 3-car garage with 240 power for Level 2 EV charging. Leased solar provides energy savings and worry free maintenance. Prime Location: Centrally located in the Eastbridge neighborhood. Steps away from F-15 Park and Pool and the Eastbridge Town Center, featuring numerous local restaurants and a grocery store. Less than a mile away is the bustling Stanley Marketplace, Westerly Creek Park, Central Park and Rec Center, Bluff Lake Nature Center. The Anschutz Medical. Campus is less than 2 miles away and major highways are quickly accessed. This unique home offers style, convenience, and exceptional value. Schedule a showing today!
Sold for $1,250,000
$1,250,000
2773 Havana Street, Denver, CO 80238
5beds
4,412sqft
Single Family Residence
Built in 2006
5,960 Square Feet Lot
$1,191,100 Zestimate®
$283/sqft
$6,284 Estimated rent
Home value
$1,191,100
$1.11M - $1.27M
$6,284/mo
Zestimate® history
Owner options
List your home for rent
$6,284/mo
Rent Zestimate®
Find your next renter with Zillow Rental Manager. Plus, with online applications, you can quickly screen prospective tenants – for free.
$6,284/mo
Rent Zestimate®
Refinance and save
$5,843/mo
Est. payment
Refinancing to a lower rate could help reduce your monthly payments and save thousands over the life of the loan.
$5,843/mo
Est. payment
Explore your selling options
Work with a Zillow partner agent
Leverage their expertise and Zillow's premium Showcase listings to get your home seen by more buyers.
Get startedList with your own agent
Get your home in front of millions of buyers by listing it on Zillow.
Learn how to do itSell it yourself
Take full control of how buyers see your home on Zillow by listing For Sale by Owner (FSBO).
List your homeWhat's special
Mature oak treesDrought-tolerant gardenPub-style wet barArtificial turf lawnSpacious lotAdjoining family roomNew high-impact roof
Zillow last checked:
Listing updated:
Listed by:
Kyle Kunkle 303-898-8467 KYLEKUNKLE@GMAIL.COM,
Your Castle Real Estate Inc
Bought with:
Lev Cohen, 100032893
Weststar Management Corp
Source: REcolorado as distributed by MLS GRID,MLS#: 7572397
Facts & features
Interior
Bedrooms & bathrooms
- Bedrooms: 5
- Bathrooms: 4
- Full bathrooms: 2
- 3/4 bathrooms: 1
- 1/2 bathrooms: 1
- Main level bathrooms: 1
Primary bedroom
- Description: Large Windows For Natural Light With Upper Level Outdoor Terrace
- Level: Upper
- Area: 285.09 Square Feet
- Dimensions: 12.9 x 22.1
Bedroom
- Description: Great Natural Light, Ceiling Fan, Large Closet
- Level: Upper
- Area: 179.08 Square Feet
- Dimensions: 12.1 x 14.8
Bedroom
- Description: Mountain Views, Ceiling Fan,
- Level: Upper
- Area: 136.53 Square Feet
- Dimensions: 11.1 x 12.3
Bedroom
- Description: Full-Size Room
- Level: Basement
- Area: 153.67 Square Feet
- Dimensions: 12.7 x 12.1
Bedroom
- Description: Mid-Size With Additional Playspace/Cubby
- Level: Basement
- Area: 107.38 Square Feet
- Dimensions: 9.1 x 11.8
Primary bathroom
- Description: Five Piece Bath, Relaxing Tub, Standing Shower
- Level: Upper
- Area: 188.49 Square Feet
- Dimensions: 10.3 x 18.3
Bathroom
- Description: Dual Sinks, Full Bath/Shower
- Level: Upper
- Area: 70.76 Square Feet
- Dimensions: 6.1 x 11.6
Bathroom
- Level: Main
- Area: 33 Square Feet
- Dimensions: 5.5 x 6
Bathroom
- Description: Stand-In Shower
- Level: Basement
- Area: 49.92 Square Feet
- Dimensions: 6.4 x 7.8
Dining room
- Level: Main
- Area: 178.92 Square Feet
- Dimensions: 14.2 x 12.6
Game room
- Description: Aux. Game Room
- Level: Basement
- Area: 218.3 Square Feet
- Dimensions: 11.8 x 18.5
Great room
- Description: Great Natural Light With Lots Of Windows
- Level: Main
- Area: 507.6 Square Feet
- Dimensions: 14.1 x 36
Kitchen
- Description: Large Open Kitchen Part Of The Great Room, Double Oven, Gas Range, Butlers Pantry
- Level: Main
Laundry
- Description: Washer/Dryer, Sink, Storage Space
- Level: Upper
- Area: 46.17 Square Feet
- Dimensions: 8.1 x 5.7
Loft
- Description: Fun Space Creates Nice Separation Between Bedrooms
- Level: Upper
- Area: 201.39 Square Feet
- Dimensions: 14.7 x 13.7
Media room
- Description: Full Wet Ba Great For Entertaining
- Level: Basement
- Area: 289.8 Square Feet
- Dimensions: 12.6 x 23
Mud room
- Level: Main
Office
- Description: Good Natural Light Close Too The Front Door
- Level: Main
- Area: 199.39 Square Feet
- Dimensions: 15.7 x 12.7
Heating
- Forced Air
Cooling
- Central Air
Appliances
- Included: Cooktop, Dishwasher, Disposal, Double Oven, Dryer, Freezer, Microwave, Refrigerator, Washer, Wine Cooler
Features
- Ceiling Fan(s), Eat-in Kitchen, Five Piece Bath, Granite Counters, High Ceilings, High Speed Internet, Kitchen Island, Open Floorplan, Smoke Free, Walk-In Closet(s), Wet Bar
- Flooring: Carpet, Tile, Wood
- Windows: Double Pane Windows
- Basement: Full
- Number of fireplaces: 1
- Fireplace features: Family Room, Gas
Interior area
- Total structure area: 4,412
- Total interior livable area: 4,412 sqft
- Finished area above ground: 2,995
- Finished area below ground: 1,417
Property
Parking
- Total spaces: 3
- Parking features: Concrete
- Garage spaces: 3
Features
- Levels: Two
- Stories: 2
- Patio & porch: Deck, Front Porch, Patio
- Exterior features: Balcony, Garden, Lighting, Private Yard, Rain Gutters
- Fencing: Full
Lot
- Size: 5,960 Square Feet
- Features: Level, Master Planned, Sprinklers In Front, Sprinklers In Rear
- Residential vegetation: Grassed
Details
- Parcel number: 127447003
- Zoning: R-MU-20
- Special conditions: Standard
Construction
Type & style
- Home type: SingleFamily
- Architectural style: Traditional
- Property subtype: Single Family Residence
Materials
- Frame
- Foundation: Concrete Perimeter
- Roof: Composition
Condition
- Updated/Remodeled
- Year built: 2006
Details
- Builder name: New Town Builders
Utilities & green energy
- Electric: 220 Volts, 220 Volts in Garage
- Sewer: Public Sewer
- Water: Public
- Utilities for property: Electricity Connected, Internet Access (Wired), Natural Gas Connected, Phone Connected
Community & HOA
Community
- Security: Carbon Monoxide Detector(s)
- Subdivision: Central Park
HOA
- Has HOA: Yes
- Amenities included: Garden Area, Playground, Pool, Tennis Court(s), Trail(s)
- HOA fee: $48 monthly
- HOA name: MCA
- HOA phone: 303-388-0724
Location
- Region: Denver
Financial & listing details
- Price per square foot: $283/sqft
- Tax assessed value: $1,231,400
- Annual tax amount: $11,377
- Date on market: 2/27/2025
- Listing terms: Cash,Conventional,FHA,VA Loan
- Exclusions: Basement Beer Fridge
- Ownership: Individual
- Electric utility on property: Yes
- Road surface type: Paved
Price history
| Date | Event | Price |
|---|---|---|
| 4/8/2025 | Sold | $1,250,000-3.8%$283/sqft |
Source:  REcolorado as distributed by MLS GRID #7572397 Report a problem REcolorado as distributed by MLS GRID #7572397 Report a problem | ||
| 3/1/2025 | Pending sale | $1,300,000$295/sqft |
Source: REcolorado as distributed by MLS GRID #7572397 Report a problem | ||
| 2/27/2025 | Listed for sale | $1,300,000+129.2%$295/sqft |
Source: REcolorado as distributed by MLS GRID #7572397 Report a problem | ||
| 10/5/2007 | Sold | $567,155$129/sqft |
Source: Public Record Report a problem | ||
Public tax history
| Year | Property taxes | Tax assessment |
|---|---|---|
| 2024 | $11,377 +31.1% | $78,820 -4.2% |
| 2023 | $8,679 +1.4% | $82,290 +34% |
| 2022 | $8,560 +8.6% | $61,420 -2.8% |
| 2021 | $7,883 +1.5% | $63,180 +7.4% |
| 2020 | $7,764 +4.1% | $58,852 -0.7% |
| 2019 | $7,461 | $59,263 +9.3% |
| 2018 | $7,461 +0.2% | $54,240 |
| 2017 | $7,450 +4.1% | $54,240 +2.1% |
| 2016 | $7,156 +22.8% | $53,110 |
| 2015 | $5,830 +0.1% | $53,110 +26.7% |
| 2014 | $5,822 -6.9% | $41,930 |
| 2013 | $6,253 +10.1% | $41,930 -6.5% |
| 2012 | $5,681 +5.7% | $44,860 +0.4% |
| 2011 | $5,376 +1.1% | $44,660 +1% |
| 2010 | $5,318 -7.6% | $44,200 |
| 2009 | $5,752 +41.8% | $44,200 -6.4% |
| 2008 | $4,058 | $47,220 |
Find assessor info on the county website
Neighborhood: Central Park
Nearby homes
- $971,1003 bd3 ba2.3k sqft2743 Havana St, Denver, CO 80238Off Market
- $1,025,0004 bd4 ba3.2k sqft2783 Havana St, Denver, CO 80238Sold
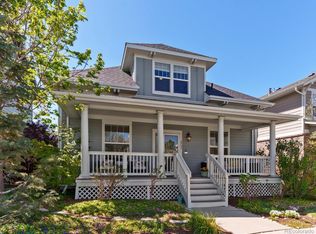
- $881,3003 bd3 ba2.3k sqft2770 Hanover St, Denver, CO 80238Off Market
- $814,6003 bd2 ba1.9k sqft2750 Hanover St, Denver, CO 80238Off Market
- $1,172,5004 bd4 ba2.7k sqft2733 Havana St, Denver, CO 80238Off Market
- $869,2004 bd4 ba2.1k sqft2780 Hanover St, Denver, CO 80238Off Market
- $954,9004 bd4 ba3.3k sqft2793 Havana St, Denver, CO 80238Off Market
- $995,0003 bd3 ba3.8k sqft2730 N Hanover St, Denver, CO 80238Sold
Nearby schools
GreatSchools rating
- 8/10Isabella Bird Community SchoolGrades: PK-5Distance: 0.5 mi
- 9/10William (Bill) Roberts K-8 SchoolGrades: K-8Distance: 1 mi
- 8/10Northfield High SchoolGrades: 9-12Distance: 3 mi
Schools provided by the listing agent
- Elementary: Isabella Bird Community
- Middle: McAuliffe International
- High: Northfield
- District: Denver 1
Source: REcolorado as distributed by MLS GRID. This data may not be complete. We recommend contacting the local school district to confirm school assignments for this home.
Get a cash offer in 3 minutes
Find out how much your home could sell for in as little as 3 minutes with a no-obligation cash offer.
Estimated market value
$1,191,100
Get a cash offer in 3 minutes
Find out how much your home could sell for in as little as 3 minutes with a no-obligation cash offer.
Estimated market value
$1,191,100
- Colorado
- Denver County
- Denver
- 80238
- Central Park
- 2773 Havana Street
Nearby cities
Nearby neighborhoods
Nearby zip codes
Other Denver Topics
