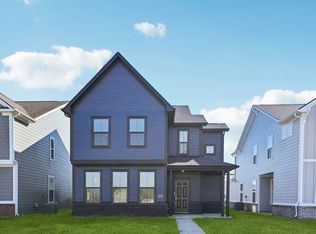
What's Special: Extended Lot | West Facing Lot | Flex Room | Model Plan - New Construction - Ready Now! Built by Taylor Morrison, America's Most Trusted Home Builder. Welcome to the Palladium at 2686 Prism Way in Hidden Lanes at Hobbs Station! This thoughtfully designed two-story home offers comfort and convenience at every turn. Step through the covered porch into a welcoming foyer that opens to a versatile flex space, perfect for a home office or creative space. The heart of the home features an open-concept layout where the kitchen, breakfast area, and great room flow together, ideal for gatherings and everyday living. A cozy covered patio extends your space outdoors. Upstairs, find three secondary bedrooms with a shared full bathroom, and a laundry room. The highlight is the serene primary suite with a walk-in closet and spa-inspired bath. The attached bathroom features a dual sink vanity, a roomy shower, and a linen closet for additional storage. Once you move into Hobbs Station, you'll never want to leave. Set in the heart of trendy retail stores, restaurants, a dog park, playgrounds and a festival ground, this is the place to elevate your lifestyle! Right outside your door, amenities abound. Hit the bocce ball and pickleball courts or meander along trails and parks. There's so much to do in Plainfield! Hit The Shops at Perry Crossing, find hidden treasures at Gilley's Antiques, let kids have fun at Splash Island and Sky Zone Trampoline Park, try out Brew Link Brewing and so much more. Pack a picnic and take in the fresh air. Plainfield is home to beautiful parks and trails, including Anderson Park, Friendship Gardens, Swinford Park and many more. Enjoy easy commutes to I-465 and Downtown Indianapolis. Additional highlights include: an additional secondary bedroom added upstairs, a bench & shelf added to the primary shower and water softener rough-in located under the stairs. MLS#22074946
Sold
Zillow last checked:
Listing updated:
Bought with:
Stephen Ladig
Ladig Realty, LLC
Source: MIBOR as distributed by MLS GRID,MLS#: 22074946
Price history
| Date | Event | Price |
|---|---|---|
| 9/4/2026 | Sold | $340,000-5.6%$154/sqft |
Source:  MIBOR as distributed by MLS GRID #22074946 Report a problem MIBOR as distributed by MLS GRID #22074946 Report a problem | ||
| 8/20/2026 | Pending sale | $359,999$163/sqft |
Source: MIBOR as distributed by MLS GRID #22074946 Report a problem | ||
| 8/17/2026 | Listing removed | $359,999$163/sqft |
Source: MIBOR as distributed by MLS GRID #22074946 Report a problem | ||
| 8/5/2026 | Pending sale | $359,999$163/sqft |
Source: MIBOR as distributed by MLS GRID #22074946 Report a problem | ||
| 7/15/2026 | Price change | $359,999-4%$163/sqft |
Source: MIBOR as distributed by MLS GRID #22074946 Report a problem | ||
| 7/1/2026 | Price change | $374,999-1.3%$170/sqft |
Source: MIBOR as distributed by MLS GRID #22074946 Report a problem | ||
| 5/27/2026 | Price change | $379,999-2.6%$172/sqft |
Source: MIBOR as distributed by MLS GRID #22074946 Report a problem | ||
| 5/18/2026 | Listed for sale | $389,999$177/sqft |
Source: MIBOR as distributed by MLS GRID #22074946 Report a problem | ||
| 2/26/2026 | Pending sale | $389,999$177/sqft |
Source: MIBOR as distributed by MLS GRID #22074946 Report a problem | ||
| 2/4/2026 | Price change | $389,999-1.3%$177/sqft |
Source: MIBOR as distributed by MLS GRID #22074946 Report a problem | ||
| 1/13/2026 | Price change | $394,999-1.3%$179/sqft |
Source: MIBOR as distributed by MLS GRID #22074946 Report a problem | ||
| 11/26/2025 | Listed for sale | $399,999$181/sqft |
Source: MIBOR as distributed by MLS GRID #22074946 Report a problem | ||



Get pre-qualified for a loan
At Zillow Home Loans, we can pre-qualify you in as little as 5 minutes with no impact to your credit score.An equal housing lender. NMLS #10287.
