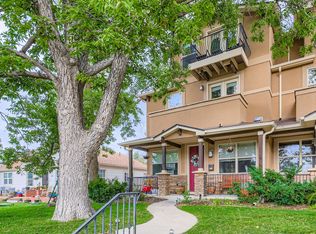
Modern Home offers 5 bedrooms and 5 bathrooms with 2 Master Suites each having 5-piece baths including Jacuzzi tubs. 2 full kitchens, 2 offices and cozy loft provided a multitude of options. 3650 Sq. Ft.. Newly added mother-in-law / Nanny suite in the fully finished basement that offers self-contained living and includes full kitchen, bathroom, bedroom, office and hookups for your ventless combo washer/dryer along with large living area. Mountain views from cozy Balconies. Dual heating and A/C units for maximum comfort. Walking access to restaurants, parks, entertainment venues & light rail.
Alley entrance 2 car detached garage small yard perfect for BBQ and covered front porch. 2 balconies with Mountain views and home is facing west. Extra large kitchen with granite counter tops and lots of space. 9 foot ceilings. 2 Heating and cooling systems for better temperature control. Close to light rail downtown and shopping. Middle unit of row-house / triplex. MOVE IN mid July. Beautiful... must see!
This house is offered at $3,950.00 a month.
Call Vasko between 8am - 8pm To set up appointment
First month, last month and damage deposit due at signing. No smoking or vaping in the house. No growing of marijuana anywhere on the property. No Pets.
Townhouse for rent
Accepts Zillow applications
$3,950/mo
2686 S Cherokee St, Denver, CO 80223
5beds
3,700sqft
This listing now includes required monthly fees in the total monthly price. Price shown reflects the lease term provided. Learn more|
Fast & easy Zillow application.
This property accepts Zillow applications. Click 'Apply now' to fill out the online form once and apply to as many participating properties as you want. Just $35 for 30 days.
Townhouse
Available Wed Jul 15 2026
No pets
Central air
Hookups laundry
Detached parking
Forced air
What's special
Cozy loftCovered front porchFully finished basement
- 51 days |
- -- |
- -- |
Zillow last checked:
Listing updated:
Travel times
Facts & features
Interior
Bedrooms & bathrooms
- Bedrooms: 5
- Bathrooms: 5
- Full bathrooms: 4
- 1/2 bathrooms: 1
Heating
- Forced Air
Cooling
- Central Air
Appliances
- Included: Dishwasher, Microwave, Oven, Refrigerator, WD Hookup
- Laundry: Hookups
Features
- WD Hookup
- Flooring: Carpet, Hardwood, Tile
Interior area
- Total interior livable area: 3,700 sqft
Property
Parking
- Parking features: Detached, Off Street
- Details: Contact manager
Features
- Exterior features: Heating system: Forced Air
Details
- Parcel number: 0527417027000
Construction
Type & style
- Home type: Townhouse
- Property subtype: Townhouse
Building
Management
- Pets allowed: No
Community & HOA
Location
- Region: Denver
Financial & listing details
- Lease term: 1 Year
Price history
| Date | Event | Price |
|---|---|---|
| 7/6/2026 | Price change | $3,950-6%$1/sqft |
Source: Zillow Rentals Report a problem | ||
| 6/20/2026 | Price change | $4,200-6.7%$1/sqft |
Source: Zillow Rentals Report a problem | ||
| 6/12/2026 | Price change | $4,500-3.2%$1/sqft |
Source: Zillow Rentals Report a problem | ||
| 5/20/2026 | Listed for rent | $4,650+55%$1/sqft |
Source: Zillow Rentals Report a problem | ||
| 3/24/2021 | Listing removed | -- |
Source: Owner Report a problem | ||
| 10/28/2018 | Listing removed | $3,000+7.1%$1/sqft |
Source: Owner Report a problem | ||
| 10/16/2018 | Price change | $2,800-6.7%$1/sqft |
Source: Owner Report a problem | ||
| 9/28/2018 | Listed for rent | $3,000$1/sqft |
Source: Owner Report a problem | ||
| 9/28/2018 | Listing removed | $669,000$181/sqft |
Source: Keller Williams Realty LLC #1529201 Report a problem | ||
| 8/16/2018 | Price change | $669,000-3.7%$181/sqft |
Source: Keller Williams Realty LLC #1529201 Report a problem | ||
| 6/29/2018 | Listed for sale | $695,000$188/sqft |
Source: Keller Williams Realty LLC #1529201 Report a problem | ||
Neighborhood: Overland
Nearby schools
GreatSchools rating
- 8/10Asbury Elementary SchoolGrades: K-5Distance: 1.3 mi
- 6/10Grant Middle SchoolGrades: 6-8Distance: 1.4 mi
- 7/10South High SchoolGrades: 9-12Distance: 2.1 mi