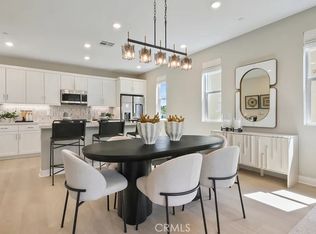
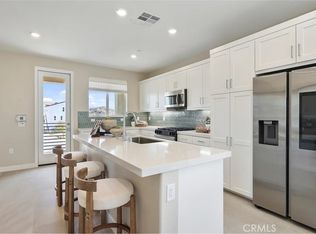
This new three-story home features a convenient den on the first floor, and an inviting open-concept layout blends the kitchen, dining room and living
room meet on the second level. A nearby deck provides convenient indoor-outdoor experiences. Two bedrooms share the third story with a lavish
owner’s suite that offers access to a full bathroom and walk-in closet. Come take a look at all this home and community has to offer.
Pending
Listed by: Keller Williams Realty • Cesi Pagano • Contact: 949-370-0819
Price increase: $30K (8/31)
$659,990
26862 Serif Pl, Valencia, CA 91381
3beds
1,750sqft
Condominium
Built in 2026
-- sqft lot
$658,800 Zestimate®
$377/sqft
$430/mo HOA
What's special
Inviting open-concept layoutWalk-in closet
- 44 days
- 248
- 8
Zillow last checked:
Listing updated:
Listed by:
Cesi Pagano DRE #01043716 949-370-0819,
Keller Williams Realty
Source: CRMLS,MLS#: OC26157831
Originating MLS: California Regional MLS
Facts & features
Interior
Bedrooms & bathrooms
- Bedrooms: 3
- Bathrooms: 3
- Full bathrooms: 2
- 1/2 bathrooms: 1
Rooms
- Room types: Bedroom, Den, Foyer, Kitchen, Laundry, Living Room, Primary Bathroom, Primary Bedroom, Other
Bedroom
- Features: All Bedrooms Up
Bathroom
- Features: Dual Sinks, Enclosed Toilet, Quartz Counters, Separate Shower, Tub Shower, Walk-In Shower
Kitchen
- Features: Kitchen Island, Kitchen/Family Room Combo, Pots & Pan Drawers, Quartz Counters, Self-closing Cabinet Doors, Self-closing Drawers
Other
- Features: Walk-In Closet(s)
Heating
- Central, Natural Gas
Cooling
- Central Air, Gas
Appliances
- Included: Convection Oven, Dishwasher, Gas Cooktop, Disposal, Microwave, Range Hood, Self Cleaning Oven, Tankless Water Heater
- Laundry: Washer Hookup, Gas Dryer Hookup, Inside, Laundry Room, Upper Level
Features
- Breakfast Bar, Balcony, Open Floorplan, Recessed Lighting, Storage, Unfurnished, All Bedrooms Up, Entrance Foyer, Walk-In Closet(s)
- Doors: Sliding Doors
- Windows: Double Pane Windows
- Has fireplace: No
- Fireplace features: None
- Common walls with other units/homes: No Common Walls
Interior area
- Total interior livable area: 1,750 sqft
Video & virtual tour
Property
Parking
- Total spaces: 2
- Parking features: Direct Access, Garage, Garage Door Opener
- Attached garage spaces: 2
Features
- Levels: Three Or More
- Stories: 3
- Entry location: 1
- Pool features: Community, Association
- Has spa: Yes
- Spa features: Association, Community
Lot
- Features: Street Level
Details
- Special conditions: Standard
Construction
Type & style
- Home type: Condo
- Property subtype: Condominium
Condition
- Turnkey
- New construction: Yes
- Year built: 2026
Details
- Builder model: Plan 3B
- Builder name: Lennar
Utilities & green energy
- Electric: 220 Volts in Garage
- Sewer: Public Sewer
- Water: Public
Community & HOA
Community
- Features: Biking, Curbs, Gutter(s), Hiking, Park, Street Lights, Sidewalks, Pool
- Security: Carbon Monoxide Detector(s), Fire Sprinkler System, Smoke Detector(s)
- Subdivision: Coral At Valencia
HOA
- Has HOA: Yes
- Amenities included: Clubhouse, Picnic Area, Playground, Pool, Pets Allowed, Spa/Hot Tub, Trail(s)
- HOA fee: $430 monthly
- HOA name: Ruby
- HOA phone: 661-532-7100
Location
- Region: Valencia
Financial & listing details
- Price per square foot: $377/sqft
- Date on market: 7/20/2026
- Cumulative days on market: 45 days
- Listing terms: Cash,Cash to New Loan,Conventional,1031 Exchange,VA Loan
- Road surface type: Paved
Estimated market value
$658,800
$626,000 - $692,000
$4,253/mo
Price history
| Date | Event | Price |
|---|---|---|
| 8/31/2026 | Pending sale | $659,990+4.8%$377/sqft |
Source: | ||
| 8/25/2026 | Price change | $629,990-4.5%$360/sqft |
Source: | ||

| 7/17/2026 | Price change | $659,990-1.5%$377/sqft |
Source: | ||
| 4/3/2026 | Listed for sale | $669,990$383/sqft |
Source: | ||
| 2/13/2026 | Listing removed | $669,990$383/sqft |
Source: | ||
| 1/10/2026 | Listed for sale | $669,990$383/sqft |
Source: | ||
Public tax history
Tax history is unavailable.
Monthly payment
Est. payment
Payment breakdown
Explore the cost of this home by adjusting the details. Changes won't be saved.Climate risks
Neighborhood: Valencia
Nearby schools
Schools provided by the listing agent
- Middle: Rancho Pico
- High: West
Source: CRMLS. This data may not be complete. We recommend contacting the local school district to confirm school assignments for this home.
Local buyer's agents are ready to help