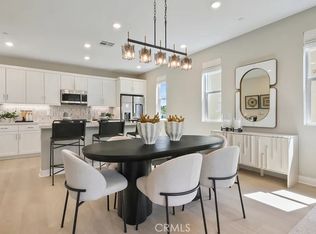
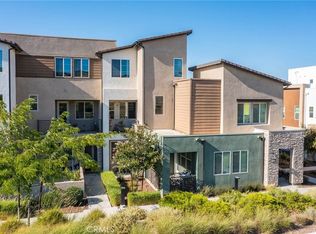
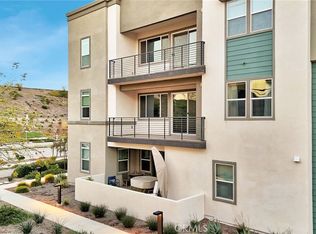
This new three-story home features an inviting open-concept layout on the second floor where the kitchen, dining room and living room meet. A nearby deck provides convenient indoor-outdoor experiences. A comfortable bedroom shares the third story with a lavish owner’s suite that offers access to a full bathroom, walk-in closet and private deck. Coral is a collection of new paired homes at FivePoint Valencia. Residents will enjoy exclusive masterplan amenities, including neighborhood recreation centers, pools, playgrounds, sports parks and so much more. Set in the Santa Clarita Valley, this community enjoys a coveted location close to retail shopping centers, major freeways and Six Flags Magic Mountain just minutes away.
Pending
Listed by: Keller Williams Realty • Cesi Pagano • Contact: 949-370-0819
$599,990
27467 Novella Ln, Valencia, CA 91381
2beds
1,326sqft
:
Get pre-qualified$4,524/mo
Condominium
Built in 2026
-- sqft lot
$597,300 Zestimate®
$452/sqft
$430/mo HOA
What's special
- 76 days |
- 24 |
- 1 |
Zillow last checked:
Listing updated:
Listed by:
Cesi Pagano DRE #01043716 949-370-0819,
Keller Williams Realty
Source: CRMLS,MLS#: OC26111704 Originating MLS: California Regional MLS
Originating MLS: California Regional MLSFacts & features
Interior
Bedrooms & bathrooms
- Bedrooms: 2
- Bathrooms: 3
- Full bathrooms: 2
- 1/2 bathrooms: 1
Rooms
- Room types: Bedroom, Kitchen, Laundry, Living Room, Primary Bathroom, Primary Bedroom, Other
Bedroom
- Features: All Bedrooms Up
Bathroom
- Features: Dual Sinks, Enclosed Toilet, Quartz Counters, Separate Shower, Tub Shower, Walk-In Shower
Kitchen
- Features: Kitchen Island, Kitchen/Family Room Combo, Quartz Counters, Self-closing Cabinet Doors, Self-closing Drawers
Other
- Features: Walk-In Closet(s)
Heating
- Central, Natural Gas
Cooling
- Central Air
Appliances
- Included: Convection Oven, Dishwasher, Gas Cooktop, Disposal, Microwave, Range Hood, Self Cleaning Oven, Tankless Water Heater
- Laundry: Washer Hookup, Gas Dryer Hookup, Inside, Upper Level
Features
- Breakfast Bar, Balcony, Open Floorplan, Recessed Lighting, Storage, Unfurnished, All Bedrooms Up, Walk-In Closet(s)
- Doors: Sliding Doors
- Windows: Double Pane Windows
- Has fireplace: No
- Fireplace features: None
- Common walls with other units/homes: No Common Walls
Interior area
- Total interior livable area: 1,326 sqft
Video & virtual tour
Property
Parking
- Total spaces: 2
- Parking features: Direct Access, Garage, Garage Door Opener, Garage Faces Rear
- Attached garage spaces: 2
Features
- Levels: Three Or More
- Stories: 3
- Entry location: 1
- Pool features: Community, Association
- Has spa: Yes
- Spa features: Association, Community
- Has view: Yes
- View description: None
Lot
- Features: Street Level
Details
- Special conditions: Standard
Construction
Type & style
- Home type: Condo
- Property subtype: Condominium
Condition
- Under Construction
- New construction: Yes
- Year built: 2026
Details
- Builder model: Plan 1
- Builder name: Lennar
Utilities & green energy
- Electric: 220 Volts in Garage
- Sewer: Public Sewer
- Water: Public
Community & HOA
Community
- Features: Biking, Curbs, Gutter(s), Hiking, Park, Street Lights, Sidewalks, Pool
- Security: Carbon Monoxide Detector(s), Fire Sprinkler System, Smoke Detector(s)
- Subdivision: Coral At Valencia
HOA
- Has HOA: Yes
- Amenities included: Clubhouse, Picnic Area, Playground, Pool, Pets Allowed, Spa/Hot Tub, Trail(s)
- HOA fee: $430 monthly
- HOA name: Ruby
- HOA phone: 661-532-7100
Location
- Region: Valencia
Financial & listing details
- Price per square foot: $452/sqft
- Date on market: 5/22/2026
- Cumulative days on market: 76 days
- Listing terms: Cash,Cash to New Loan,Conventional,1031 Exchange,VA Loan
- Road surface type: Paved
Estimated market value
$597,300
$567,000 - $627,000
$3,693/mo
Price history
| Date | Event | Price |
|---|---|---|
| 6/25/2026 | Pending sale | $599,990$452/sqft |
Source:  CRMLS #OC26111704 Report a problem CRMLS #OC26111704 Report a problem | ||
| 4/4/2026 | Listed for sale | $599,990$452/sqft |
Source:  Lennar Homes Report a problem Lennar Homes Report a problem | ||
Public tax history
Tax history is unavailable.
Monthly payment
Est. payment
Payment breakdown
Explore the cost of this home by adjusting the details. Changes won't be saved.Climate risks
Neighborhood: Valencia
Nearby schools
GreatSchools rating
- 9/10Bridgeport Elementary SchoolGrades: K-6Distance: 3.2 mi
- 8/10Rancho Pico Junior High SchoolGrades: 7-8Distance: 1.3 mi
- 10/10West Ranch High SchoolGrades: 9-12Distance: 1.1 mi
Schools provided by the listing agent
- Middle: Rancho Pico
- High: West
Source: CRMLS. This data may not be complete. We recommend contacting the local school district to confirm school assignments for this home.
- $659,9903 bd3 ba1.7k sqft26862 Serif Pl, Valencia, CA 91381New Construction

- $699,9903 bd4 ba1.7k sqft26859 Serif Pl, Valencia, CA 91381Sold
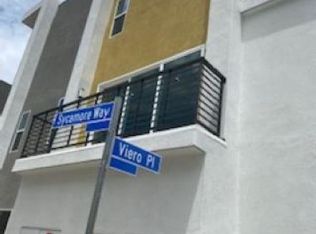
- $721,0003 bd4 ba1.9k sqft27457 Viero Pl, Valencia, CA 91355Off Market
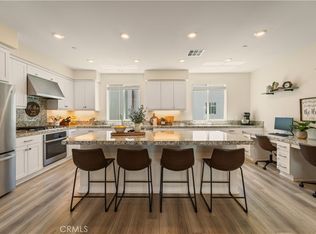
- $685,0003 bd4 ba1.8k sqft27461 Viero Pl, Valencia, CA 91381For Sale
- $669,9903 bd4 ba1.7k sqft26852 Serif Pl, Valencia, CA 91381New Construction
- $613,1002 bd3 ba1.6k sqft27454 Viero Pl, Valencia, CA 91381Off Market
- $754,7003 bd4 ba1.9k sqft27465 Viero Pl, Valencia, CA 91381Off Market
- $594,9902 bd3 ba1.3k sqft26843 Serif Pl, Valencia, CA 91381Sold
A local agent can set up tours, give advice and negotiate with sellers.
Similar homes
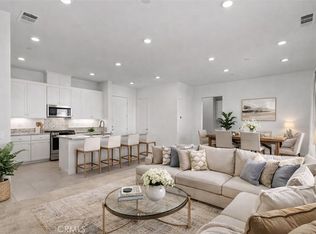
- $598,5003 bd2 ba1.4k sqft27410 Merlin Pl #305, Valencia, CA 91381For Sale
 MLS ID #GD26041307, Levon Arzumanyan, The Agency. CRMLS
 - $699,9003 bd4 ba1.8k sqft27036 Painted Sky Way, Valencia, CA 91381For Sale
 MLS ID #SR26150975, Robin Aimaq, Keller Williams VIP Properties. CRMLS
 - $529,0003 bd2 ba1.4k sqft26958 Sandbar Willow Pl #205, Valencia, CA 91381For Sale
 MLS ID #SR26140238, Sharlene Johnson, RE/MAX Gateway. CRMLS
 - $550,0002 bd3 ba1.5k sqft27040 Painted Sky Way, Valencia, CA 91381For Sale
 MLS ID #SR26145495, Liz Zamudio-Tolentino, Equity Union. CRMLS
 - $599,9993 bd3 ba1.6k sqft26799 Keystone Loop, Valencia, CA 91381For SaleMLS ID #SR26139226, Kimberli De Lorenzo, RE/MAX Gateway. CRMLS
- $685,0003 bd4 ba1.8k sqft27461 Viero Pl, Valencia, CA 91381For SaleMLS ID #SR26103366, Camden Whitfield, Equity Union. CRMLS
- $649,0003 bd3 ba1.7k sqft27562 Sparrow Ct, Valencia, CA 91381For SaleMLS ID #SR26105230, Rebecca Locke, Equity Union. CRMLS
- $590,0002 bd2 ba1.1k sqft26483 Fairway Cir, Santa Clarita, CA 91321For SaleMLS ID #GD26169816, Carlo Avanesian, JohnHart Real Estate. CRMLS
- $649,9993 bd4 ba1.8k sqft26966 Mosswood Way, Valencia, CA 91381For SaleMLS ID #SR26148517, Cherrie Brown, Equity Union. CRMLS
- $669,9903 bd4 ba1.7k sqft26852 Serif Pl, Valencia, CA 91381New ConstructionCRMLS
- $649,5003 bd3 ba1.5k sqft27367 Thunder Ridge Ct, Stevenson Ranch, CA 91381For SaleMLS ID #SR26170138, David Proctor, Pinnacle Estate Properties. CRMLS
- $634,9002 bd2 ba1.6k sqft27034 Fairway Ln, Valencia, CA 91381For SaleMLS ID #SR26115400, Richard Szerman, Radius Agent Realty. CRMLS
- $719,0003 bd3 ba1.5k sqft27022 Evening Sky Pl, Valencia, CA 91381For SaleMLS ID #SR26117481, Matthew Gregory, Gregory Real Estate Group. CRMLS
- $639,9903 bd4 ba1.8k sqft27574 Prarie Way, Valencia, CA 91381New ConstructionCRMLS
- $699,0003 bd3 ba1.9k sqft27233 Red Willow Ct, Valencia, CA 91381For SaleMLS ID #SR26132299, Tracy Hauser, Equity Union. CRMLS
- $629,0003 bd2 ba1.4k sqft24545 Town Ctr #5304, Valencia, CA 91355For SaleMLS ID #SR26054486, Geraldine Wulff, Geraldine Wulff. CRMLS
- $439,9991 bd1 ba720 sqft27466 Mercantile Ct #303, Valencia, CA 91381For SaleMLS ID #26005526, Steve Julian. GAVAR
- $679,9902 bd3 ba1.7k sqft27510 Grand Fir Way, Valencia, CA 91381New ConstructionCRMLS
- $659,9003 bd3 ba1.6k sqft25441 Eagle Ln #140, Stevenson Ranch, CA 91381For SaleMLS ID #SR26141025, Kathy Bost, RE/MAX of Santa Clarita. CRMLS
- $565,0003 bd2 ba1.2k sqft17957 Lost Canyon Rd Unit 41, Canyon Country, CA 91387For SaleMLS ID #SR26161467, Bri King, Prime Real Estate. CRMLS
Local buyer's agents are ready to help
