Welcome to your private oasis in the highly sought-after Blackstone community. This stunning 4-bedroom, 5-bath home showcases designer upgrades, abundant natural light, and an open-concept layout ideal for everyday living and entertaining. The gourmet kitchen features granite countertops, custom backsplash, stainless steel appliances, and a bright eat-in dining area. It flows seamlessly into the inviting family room with gas fireplace and expansive windows overlooking the private, low-maintenance backyard with an oversized patio and dedicated hot tub space. Upstairs, the spacious primary suite offers a luxurious five-piece bath and walk-in closet. Three additional bedrooms, a full bath, upper-level laundry, and versatile loft complete the upper floor. The finished basement is designed for next-level entertaining, featuring a stylish wet bar, expansive rec/media area, dedicated theater seating, and a large 75-inch TV — creating the ultimate movie-night experience. Enjoy resort-style amenities including clubhouse, pool, fitness center, parks, playgrounds, and tennis courts — all conveniently located near shopping, dining, and entertainment. Impeccably maintained and move-in ready.
Sold for $725,000
$725,000
26867 E Irish Avenue, Aurora, CO 80016
4beds
4,584sqft
Single Family Residence
Built in 2016
6,000 Square Feet Lot
$713,300 Zestimate®
$158/sqft
$4,667 Estimated rent
Home value
$713,300
$671,000 - $763,000
$4,667/mo
Zestimate® history
Owner options
List your home for rent
$4,667/mo
Rent Zestimate®
Find your next renter with Zillow Rental Manager. Plus, with online applications, you can quickly screen prospective tenants – for free.
$4,667/mo
Rent Zestimate®
Refinance and save
$4,512/mo
Est. payment
Refinancing to a lower rate could help reduce your monthly payments and save thousands over the life of the loan.
$4,512/mo
Est. payment
Explore your selling options
Work with a Zillow partner agent
Leverage their expertise and Zillow's premium Showcase listings to get your home seen by more buyers.
Get startedList with your own agent
Get your home in front of millions of buyers by listing it on Zillow.
Learn how to do itSell it yourself
Take full control of how buyers see your home on Zillow by listing For Sale by Owner (FSBO).
List your homeWhat's special
Gas fireplacePrivate low-maintenance backyardUpper-level laundryVersatile loftSpacious primary suiteDesigner upgradesLuxurious five-piece bath
Zillow last checked:
Listing updated:
Listed by:
Jessica Lindenmier LINDENMIERJC@GMAIL.COM,
Brokers Guild Homes
Bought with:
Amy Cammack, 40037199
Your Castle Real Estate Inc
Source: REcolorado as distributed by MLS GRID,MLS#: 9556742
Facts & features
Interior
Bedrooms & bathrooms
- Bedrooms: 4
- Bathrooms: 5
- Full bathrooms: 2
- 3/4 bathrooms: 1
- 1/2 bathrooms: 2
- Main level bathrooms: 2
- Main level bedrooms: 1
Bedroom
- Description: Carpet, Window Treatment, Ceiling Fan
- Features: Primary Suite
- Level: Upper
Bedroom
- Description: Carpet, Window Treatment, Ceiling Fan, Closet
- Level: Upper
Bedroom
- Description: Carpet, Window Treatment, Ceiling Fan, Closet
- Level: Upper
Bedroom
- Description: Carpet, Window, Treatment, Ceiling Fan, Closet
- Level: Main
Bathroom
- Description: Two Vanities, Granite, Window Treatment, Soaking Tub, Double Shower, Tile, Toilet, Walk In Closet
- Features: Primary Suite
- Level: Upper
Bathroom
- Description: Double Vanity, Granite, Shower, Tub, Toilet, Window Treatment, Tile
- Level: Upper
Bathroom
- Description: Vanity, Granite, Toilet, Shower
- Level: Main
Bathroom
- Description: Sink, Toilet
- Level: Main
Bathroom
- Description: Vanity,Granite, Toilet, Tile
- Level: Basement
Laundry
- Description: Washer, Dryer, Window Treatment, Tile
- Level: Upper
Heating
- Forced Air
Cooling
- Central Air
Appliances
- Included: Cooktop, Dishwasher, Disposal, Double Oven, Dryer, Humidifier, Microwave, Refrigerator, Washer, Wine Cooler
- Laundry: In Unit
Features
- Ceiling Fan(s), Eat-in Kitchen, Five Piece Bath, Granite Counters, High Ceilings, Jack & Jill Bathroom, Kitchen Island, Open Floorplan, Pantry, Primary Suite, Radon Mitigation System, Smoke Free, Walk-In Closet(s), Wet Bar
- Flooring: Carpet, Tile, Wood
- Basement: Crawl Space,Finished,Full,Sump Pump
- Number of fireplaces: 1
- Fireplace features: Family Room
Interior area
- Total structure area: 4,584
- Total interior livable area: 4,584 sqft
- Finished area above ground: 3,284
Property
Parking
- Total spaces: 3
- Parking features: Garage - Attached
- Attached garage spaces: 3
Features
- Levels: Two
- Stories: 2
- Patio & porch: Front Porch, Patio
- Exterior features: Private Yard
- Has spa: Yes
- Spa features: Spa/Hot Tub, Heated
- Fencing: Full
Lot
- Size: 6,000 Square Feet
- Features: Landscaped, Sprinklers In Front, Sprinklers In Rear
Details
- Parcel number: 034773398
- Special conditions: Standard
Construction
Type & style
- Home type: SingleFamily
- Property subtype: Single Family Residence
Materials
- Brick, Wood Siding
- Roof: Composition
Condition
- Year built: 2016
Utilities & green energy
- Sewer: Public Sewer
- Water: Public
Community & HOA
Community
- Security: Carbon Monoxide Detector(s), Radon Detector, Smoke Detector(s), Video Doorbell
- Subdivision: Blackstone Country Club
HOA
- Has HOA: Yes
- Amenities included: Clubhouse, Fitness Center, Park, Playground, Pond Seasonal, Pool, Spa/Hot Tub, Tennis Court(s)
- Services included: Maintenance Grounds, Recycling, Trash
- HOA fee: $220 monthly
- HOA name: Blackstone Country Club
- HOA phone: 303-680-0245
- Second HOA fee: $165 quarterly
- Second HOA name: High plains metro district
- Second HOA phone: 303-952-4004
Location
- Region: Aurora
Financial & listing details
- Price per square foot: $158/sqft
- Tax assessed value: $805,000
- Annual tax amount: $7,388
- Date on market: 3/6/2026
- Listing terms: 1031 Exchange,Cash,Conventional,FHA,VA Loan
- Exclusions: Sellers Personal Property, Tv In Primary, Tv In Family Room, Bose Sound System On Main Level And Basement, Fireplace In Basement, 2 Freezers In Garage,
- Ownership: Individual
- Road surface type: Paved
Price history
| Date | Event | Price |
|---|---|---|
| 4/15/2026 | Sold | $725,000-4%$158/sqft |
Source:  REcolorado as distributed by MLS GRID #9556742 Report a problem REcolorado as distributed by MLS GRID #9556742 Report a problem | ||
| 3/16/2026 | Pending sale | $755,000$165/sqft |
Source: REcolorado as distributed by MLS GRID #9556742 Report a problem | ||
| 3/6/2026 | Listed for sale | $755,000+43.8%$165/sqft |
Source: REcolorado as distributed by MLS GRID #9556742 Report a problem | ||
| 4/5/2017 | Sold | $524,950$115/sqft |
Source: Public Record Report a problem | ||
Public tax history
| Year | Property taxes | Tax assessment |
|---|---|---|
| 2025 | $7,388 +7.5% | $50,313 -8.9% |
| 2024 | $6,875 +23.2% | $55,255 -7.2% |
| 2023 | $5,581 -4.9% | $59,511 +38.2% |
| 2022 | $5,866 | $43,076 -2.4% |
| 2021 | -- | $44,115 +7.4% |
| 2020 | $5,665 +8.6% | $41,070 |
| 2019 | $5,215 | -- |
| 2018 | $5,215 +66.2% | $37,296 +65% |
| 2017 | $3,137 | $22,608 +304.7% |
| 2016 | -- | $5,587 +3.2% |
| 2015 | -- | $5,415 +19.7% |
| 2014 | $784 +12.3% | $4,524 -3.1% |
| 2013 | $698 | $4,670 +4.5% |
| 2012 | -- | $4,470 |
| 2011 | $496 +5.7% | $4,470 +28.4% |
| 2010 | $469 -57.5% | $3,480 +4.2% |
| 2009 | $1,105 | $3,340 -58.1% |
| 2008 | -- | $7,975 |
| 2007 | -- | $7,975 |
Find assessor info on the county website
Neighborhood: Blackstone Country Club
Nearby homes
- $696,5004 bd3 ba4.3k sqft26887 E Irish Ave, Aurora, CO 80016Off Market
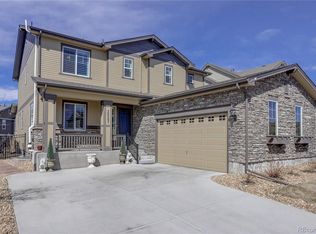
- $775,9003 bd4 ba3.3k sqft26847 E Irish Ave, Aurora, CO 80016Off Market
- $653,7003 bd3 ba3.1k sqft26907 E Irish Ave, Aurora, CO 80016Off Market

- $835,7005 bd4 ba3.2k sqft26928 E Irish Pl, Aurora, CO 80016Off Market
- $810,0004 bd3 ba3.2k sqft26948 E Irish Pl, Aurora, CO 80016Off Market
- $646,8004 bd3 ba3.5k sqft26827 E Irish Ave, Aurora, CO 80016Off Market
- $706,7003 bd2 ba4.3k sqft7586 S Quantock Ct, Aurora, CO 80016Off Market
- $766,5004 bd4 ba2.9k sqft26908 E Irish Pl, Aurora, CO 80016Off Market
Nearby schools
GreatSchools rating
- 5/10Woodland Elementary SchoolGrades: PK-5Distance: 0.6 mi
- 6/10Fox Ridge Middle SchoolGrades: 6-8Distance: 0.9 mi
- 8/10Cherokee Trail High SchoolGrades: 9-12Distance: 1.1 mi
Schools provided by the listing agent
- Elementary: Woodland
- Middle: Fox Ridge
- High: Cherokee Trail
- District: Cherry Creek 5
Source: REcolorado as distributed by MLS GRID. This data may not be complete. We recommend contacting the local school district to confirm school assignments for this home.
Get a cash offer in 3 minutes
Find out how much your home could sell for in as little as 3 minutes with a no-obligation cash offer.
Estimated market value
$713,300
Get a cash offer in 3 minutes
Find out how much your home could sell for in as little as 3 minutes with a no-obligation cash offer.
Estimated market value
$713,300
- Colorado
- Arapahoe County
- Aurora
- 80016
- Blackstone Country Club
- 26867 E Irish Avenue
Nearby cities
Nearby neighborhoods
Nearby zip codes
Other Aurora Topics
