Skip main navigation
Off market
  • $816,900

    26948 E Irish Pl, Aurora, CO 80016

    4beds
    3baths
    3,287sqft
    SingleFamily
    Built in 2016
    0.29 Acres Lot
    $816,900 Zestimate®
    $249/sqft
    $3,932 Estimated rent

    Home value

    $816,900

    $776,000 - $858,000

    $3,932/mo

    Zestimate® history
    Loading
    Loading...

    Owner options

    List your home for rent

    $3,932/mo

    Rent Zestimate®

    Find your next renter with Zillow Rental Manager. Plus, with online applications, you can quickly screen prospective tenants – for free.

    Learn more

    $3,932/mo

    Rent Zestimate®

    Refinance and save

    $4,833/mo

    Est. payment

    Refinancing to a lower rate could help reduce your monthly payments and save thousands over the life of the loan.

    See today's rates

    $4,833/mo

    Est. payment

    Explore your selling options

    Work with a Zillow partner agent

    Leverage their expertise and Zillow's premium Showcase listings to get your home seen by more buyers.

    Get started

    List with your own agent

    Get your home in front of millions of buyers by listing it on Zillow.

    Learn how to do it

    Sell it yourself

    Take full control of how buyers see your home on Zillow by listing For Sale by Owner (FSBO).

    List your home

    What's special

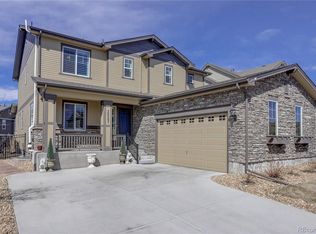
    Gorgeous 4BD, 3BA Blackstone Country Club Home with Main Floor Bedroom and Bathroom with Shower, Walk to Community Fitness Center, Pool and Tennis Courts. Up to 2 small dogs okay, but no cats. - Check out a 360-degree walkthrough tour here: my.matterport.com/show/?m=YHdYdwNvoGP - Welcome home to an amazing two-story gem in South Aurora's coveted Blackstone Country Club community! This spacious floor plan features a formal dining room, an amazing kitchen with stainless steel appliances including a double oven and gas cooktop, a large island and granite counters, with access out back through the eating nook! Off the kitchen is a spacious family room with a gas fireplace and built-in shelving. The main floor also features a guest bedroom plus a bathroom with a shower! Upstairs are 3 bedrooms, plus a bonus room and an open loft area that could be used as a playroom, media room, workout area, office, etc! The expansive master bedroom features a spectacular 5-piece bathroom, and a walk-in closet! The upstairs guest bedrooms have a Jack 'n Jill bathroom with separate vanities in each room, plus one bedroom has a nook that's perfect for a desk! Step out back into a wonderful backyard that features a large concrete patio with plenty of space to spread out for entertaining! 3-car tandem garage! Clothes washer and dryer included! Community pool, fitness center, tennis courts, and trash service are included as well! Please note that all other activities (golf, food, etc. through the clubhouse are not included in the rent.) Close access to E470, shopping, schools - wow! Don't miss out on this lovely two-story gem, and welcome home! * No smoking or marijuana. * Two small to medium-sized dogs (under 40 pounds each, 2 years of age minimum) may be considered. No cats. With approval, we require a $250 deposit per pet upon lease signing, and the pet fee is: $35/month per pet. Pet application @ * Refundable Security Deposit: Equivalent to 85% of one month's rent * Nonrefundable Lease Fee: Equivalent to 15% of a month's rent * Property Manager: Home Realty & Management * Application processing time is 1-3 business days. Please review our rental criteria prior to applying @ www.homerealtyllc.com/tenants * Other terms, fees, and conditions may apply. All information is deemed reliable but not guaranteed and is subject to change.

    This property is off market, which means it's not currently listed for sale or rent on Zillow. This may be different from what's available on other websites or public sources.

    Facts & features

    Interior

    Bedrooms & bathrooms
    • Bedrooms: 4
    • Bathrooms: 3
    Heating
    • Forced air, Other
    Cooling
    • Other
    Appliances
    • Included: Dishwasher, Microwave, Refrigerator
    Features
    • Flooring: Hardwood
    • Basement: Partially finished
    • Has fireplace: Yes
    Interior area
    • Total interior livable area: 3,287 sqft

    Property

    Parking
    • Total spaces: 3
    • Parking features: Garage - Attached
    Features
    • Exterior features: Wood
    Lot
    • Size: 0.29 Acres
    Details
    • Parcel number: 207133209013

    Construction

    Type & style
    • Home type: SingleFamily
    Materials
    • Wood
    • Roof: Composition
    Condition
    • Year built: 2016

    Community & HOA

    Community
    • Features: Fitness Center
    HOA
    • Has HOA: Yes
    • HOA fee: $140 monthly
    Location
    • Region: Aurora

    Financial & listing details

    • Price per square foot: $249/sqft
    • Tax assessed value: $801,500
    • Annual tax amount: $7,252

    Price history

    DateEventPrice
    11/1/2021Sold$795,000+1.9%$242/sqft
    Source: Public Record Report a problem
    8/9/2021Sold$780,400+31.2%$237/sqft
    Source: Public Record Report a problem
    6/15/2019Listing removed$3,200$1/sqft
    Source: Home Realty & Management Report a problem
    6/9/2019Listing removed$595,000$181/sqft
    Source: Keller Williams Real Estate LLC #2338278 Report a problem
    6/9/2019Listed for rent$3,200$1/sqft
    Source: Home Realty & Management Report a problem
    5/29/2019Price change$595,000-0.8%$181/sqft
    Source: Keller Williams Real Estate LLC #2338278 Report a problem
    4/24/2019Price change$600,000-1.6%$183/sqft
    Source: Keller Williams Real Estate LLC #2338278 Report a problem
    3/26/2019Price change$610,000-0.8%$186/sqft
    Source: Keller Williams Real Estate LLC #2338278 Report a problem
    2/28/2019Listed for sale$615,000+9%$187/sqft
    Source: Keller Williams Real Estate LLC #2338278 Report a problem
    5/16/2017Sold$564,385$172/sqft
    Source: Public Record Report a problem

    Public tax history

    YearProperty taxesTax assessment
    2025$7,252 +7.5%$50,094 -7.6%
    2024$6,749 +16.4%$54,243 -7.3%
    2023$5,796 -5.3%$58,490 +30.7%
    2022$6,119 $44,737 -2.8%
    2021-- $46,024 +5.6%
    2020$6,011 +5.9%$43,580
    2019$5,674 --
    2018$5,674 +78%$40,579 +76.7%
    2017$3,187 $22,968 +311.1%
    2016-- $5,587 +3.2%
    2015-- $5,415 +19.7%
    2014$784 +12.3%$4,524 -3.1%
    2013$698 $4,670 +4.5%
    2012-- $4,470
    2011$496 +5.7%$4,470 +28.4%
    2010$469 -57.5%$3,480 +4.2%
    2009$1,105 $3,340 -58.1%
    2008-- $7,975
    2007-- $7,975
    Find assessor info on the county website

    Neighborhood: Blackstone Country Club

    Nearby schools

    GreatSchools rating
    Schools provided by the listing agent
    • Elementary: Altitude
    • Middle: Fox Ridge
    • High: Cherokee Trail
    • District: Cherry Creek 5

    Source: The MLS. This data may not be complete. We recommend contacting the local school district to confirm school assignments for this home.

    Get a cash offer in 3 minutes
    Find out how much your home could sell for in as little as 3 minutes with a no-obligation cash offer.
    Estimated market value
    $816,900
    Get a cash offer in 3 minutes
    Find out how much your home could sell for in as little as 3 minutes with a no-obligation cash offer.
    Estimated market value
    $816,900