Texas sunsets, open farmland, and peaceful country living - This is the kind of property buyers wait for! Set on a beautiful 1.44-acre lot along Chaparral Trail in Farmersville, this immaculately maintained 4-bedroom, 2-bath home offers 2,199 square feet of fresh, inviting, move-in ready living space, plus a 3-car garage. Built in 2021 by Riverside Homebuilders and recently repainted throughout, the home blends modern finishes, warm design details, and a peaceful country backdrop that feels hard to find this close to town.
From the moment you arrive, the wide-open views, unforgettable sunsets, frequent deer sightings, and star-filled Texas nights create a setting that feels calm, private, and easy to enjoy. Inside, the thoughtfully designed floor plan offers comfortable flow, generous natural light, durable wood-style flooring, decorative accent walls, warm neutral paint, and thoughtful design selections that give the home a polished, elevated feel. The kitchen serves as the heart of the home, offering a functional and welcoming space for everyday living, gathering, and entertaining.
Outdoors, the property is already set up for a touch of homestead living with an existing chicken coop and plenty of room to garden, raise chickens, play, entertain, or simply enjoy the quiet surroundings. Whether you’re sipping coffee with sunrise views, hosting friends, or winding down under the evening sky, this property offers the space, privacy, and peaceful country lifestyle buyers are searching for. Located in Farmersville ISD, this is a rare opportunity to own newer construction on acreage with room to breathe, room to grow, and views you’ll never get tired of.
Sold
Price Unknown
2687 County Road 658, Farmersville, TX 75442
4beds
2,199sqft
Single Family Residence
Built in 2021
1.44 Acres Lot
$498,000 Zestimate®
$--/sqft
$2,318 Estimated rent
Home value
$498,000
$473,000 - $523,000
$2,318/mo
Zestimate® history
Owner options
List your home for rent
$2,318/mo
Rent Zestimate®
Find your next renter with Zillow Rental Manager. Plus, with online applications, you can quickly screen prospective tenants – for free.
$2,318/mo
Rent Zestimate®
Refinance and save
Refinancing to a lower rate could help reduce your monthly payments and save thousands over the life of the loan.
Explore your selling options
Work with a Zillow partner agent
Leverage their expertise and Zillow's premium Showcase listings to get your home seen by more buyers.
Get startedList with your own agent
Get your home in front of millions of buyers by listing it on Zillow.
Learn how to do itSell it yourself
Take full control of how buyers see your home on Zillow by listing For Sale by Owner (FSBO).
List your homeWhat's special
Star-filled texas nightsWarm neutral paintFrequent deer sightingsExisting chicken coopGenerous natural lightComfortable flowThoughtfully designed floor plan
Zillow last checked:
Listing updated:
Listed by:
Amber Singleton 0838350 469-525-0513,
Monument Realty 214-705-7827
Bought with:
Jessica Tenhet, 0751379
Coldwell Banker Apex, REALTORS
Source: NTREIS,MLS#: 21253832
Facts & features
Interior
Bedrooms & bathrooms
- Bedrooms: 4
- Bathrooms: 2
- Full bathrooms: 2
Primary bedroom
- Features: Built-in Features, Ceiling Fan(s), Dual Sinks, En Suite Bathroom, Garden Tub/Roman Tub, Linen Closet, Walk-In Closet(s)
- Level: First
- Dimensions: 13 x 16
Bedroom
- Features: Ceiling Fan(s)
- Level: First
- Dimensions: 17 x 11
Bedroom
- Features: Ceiling Fan(s)
- Level: First
- Dimensions: 14 x 14
Bedroom
- Level: First
- Dimensions: 12 x 11
Primary bathroom
- Features: Built-in Features, En Suite Bathroom, Garden Tub/Roman Tub
- Level: First
- Dimensions: 12 x 9
Dining room
- Level: First
- Dimensions: 11 x 8
Other
- Features: Built-in Features
- Level: First
- Dimensions: 11 x 5
Kitchen
- Features: Built-in Features, Granite Counters, Kitchen Island
- Level: First
- Dimensions: 20 x 17
Laundry
- Features: Built-in Features
- Level: First
- Dimensions: 7 x 6
Living room
- Features: Ceiling Fan(s), Fireplace
- Level: First
- Dimensions: 17 x 24
Heating
- Central
Cooling
- Central Air
Appliances
- Included: Dishwasher, Electric Cooktop, Electric Oven, Disposal, Microwave
- Laundry: Washer Hookup, Dryer Hookup, Laundry in Utility Room
Features
- Eat-in Kitchen, Granite Counters, High Speed Internet, Kitchen Island, Open Floorplan, Pantry, Walk-In Closet(s), Wired for Sound
- Flooring: Carpet, Ceramic Tile, Luxury Vinyl Plank
- Has basement: No
- Number of fireplaces: 1
- Fireplace features: Living Room, Wood Burning
Interior area
- Total interior livable area: 2,199 sqft
Property
Parking
- Total spaces: 3
- Parking features: Garage, Garage Door Opener, Garage Faces Side
- Attached garage spaces: 3
Features
- Levels: One
- Stories: 1
- Patio & porch: Patio, Covered
- Exterior features: Garden
- Pool features: None
Lot
- Size: 1.44 Acres
- Features: Acreage
Details
- Parcel number: R1205600002001
Construction
Type & style
- Home type: SingleFamily
- Architectural style: Ranch,Traditional,Detached
- Property subtype: Single Family Residence
Materials
- Fiber Cement, Rock, Stone
- Foundation: Slab
- Roof: Composition,Shingle
Condition
- Year built: 2021
Utilities & green energy
- Sewer: Aerobic Septic
- Water: Public, Rural
- Utilities for property: Electricity Connected, Septic Available, Water Available
Community & HOA
Community
- Features: Trails/Paths
- Subdivision: Chaparral Trail Estates
HOA
- Has HOA: No
Location
- Region: Farmersville
Financial & listing details
- Tax assessed value: $491,328
- Annual tax amount: $6,789
- Date on market: 5/1/2026
- Cumulative days on market: 5 days
- Listing terms: Cash,Conventional,FHA,VA Loan
- Exclusions: Washer, Dryer, Refrigerator
Price history
| Date | Event | Price |
|---|---|---|
| 6/2/2026 | Sold | -- |
Source: NTREIS #21253832 Report a problem | ||
| 5/16/2026 | Pending sale | $500,000$227/sqft |
Source: NTREIS #21253832 Report a problem | ||
| 5/6/2026 | Contingent | $500,000$227/sqft |
Source: NTREIS #21253832 Report a problem | ||
| 5/1/2026 | Listed for sale | $500,000$227/sqft |
Source: NTREIS #21253832 Report a problem | ||
Public tax history
| Year | Property taxes | Tax assessment |
|---|---|---|
| 2025 | $4,971 +1.3% | $469,612 +10% |
| 2024 | $4,906 +16.7% | $426,920 +10% |
| 2023 | $4,203 | $388,109 +10% |
| 2022 | -- | $352,826 +422.1% |
| 2021 | $1,083 +123.8% | $67,580 +95% |
| 2020 | $484 | $34,650 |
Find assessor info on the county website
Neighborhood: 75442
Nearby homes
- $446,5004 bd2 ba2k sqft2705 County Road 658, Farmersville, TX 75442Off Market
- $--16.13 acres1 County Road 658, Farmersville, TX 75442Off Market
- $--4 bd2 ba2.4k sqft2777 County Road 658, Farmersville, TX 75442Sold
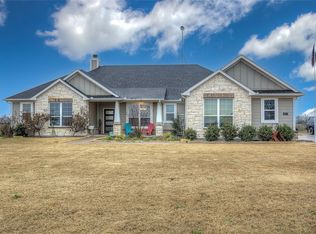
- $348,700-- bd-- ba-- sqft2720 County Road 658, Farmersville, TX 75442Off Market
- $435,2004 bd2 ba2.1k sqft2781 County Road 658, Farmersville, TX 75442Off Market
- $--4 bd2 ba2.2k sqft2785 County Road 658, Farmersville, TX 75442Sold
- $407,7003 bd2 ba1.9k sqft2606 County Road 658, Farmersville, TX 75442Off Market
- $--3 bd2 ba2k sqft2791 County Road 658, Farmersville, TX 75442Sold
Nearby schools
GreatSchools rating
- 6/10Farmersville Intermediate SchoolGrades: 3-6Distance: 2.5 mi
- 7/10Farmersville Junior High SchoolGrades: 7-8Distance: 3.1 mi
- 6/10Farmersville High SchoolGrades: 9-12Distance: 3.1 mi
Schools provided by the listing agent
- Elementary: Tatum
- Middle: Farmersville
- High: Farmersville
- District: Farmersville ISD
Source: NTREIS. This data may not be complete. We recommend contacting the local school district to confirm school assignments for this home.
Get a cash offer in 3 minutes
Find out how much your home could sell for in as little as 3 minutes with a no-obligation cash offer.
Estimated market value
$498,000
Get a cash offer in 3 minutes
Find out how much your home could sell for in as little as 3 minutes with a no-obligation cash offer.
Estimated market value
$498,000
- Texas
- Collin County
- Farmersville
- 75442
- 2687 County Road 658
