Welcome to this beautiful traditional-style home with farmhouse features located in the heart of N. Texas! This stunning home was built on 1.4+ acres in 2020, featuring 3 bedrooms, 2 full baths, bonus room (office), mud room, 3-car garage, generator plug inlet, and hardwiring for security system. Upon arriving at the inviting east-facing covered front porch (sunrise view), the entryway leads to an open-concept living area with high ceilings, hardwood floors, multiple windows welcoming natural light (and amazing view of vast countryside), and a wood burning fireplace fostering a warm, cozy ambiance during chilly days of cooler seasons. The contemporary kitchen is a chef’s dream, boasting granite countertops, stainless steel appliances and farmhouse sink, large kitchen island, ample cabinet space, and well-lit, spacious walk-in pantry. The primary suite offers a serene retreat, large walk-in closet, and luxurious en-suite bathroom with garden-style soaking tub, separate shower, dual sinks, and attached toilet room. The expansive backyard includes an enclosed patio and yard with a heavy-duty ornamental iron fence to securely contain your precious kids and pups, a west-facing covered patio (sunset view) and plenty of space for outdoor activities. The 3-car garage, attic, and 25' x 24' x 9'-11.5' storage shed (workshop with 2 roll-up doors and a covered front porch) provide significant space for your most important vehicles, tools, equipment, and storage items. Located in a friendly neighborhood in rural Farmersville with good schools, great parks, a short drive to Historic Downtown Farmersville shopping and dining, and just minutes from exploring paved and primitive trails (including the famous Chaparral Trail) for hiking, biking, walking, running, or horseback riding, this home is perfect for families looking for comfort, style, and plenty of space! Seize this opportunity! Lender incentives up to $2,500.00 in closing cost if buyer uses Lacey Tucker with Guild Mortgage.
Sold
Price Unknown
2791 County Road 658, Farmersville, TX 75442
3beds
2,033sqft
Single Family Residence
Built in 2020
1.46 Acres Lot
$482,400 Zestimate®
$--/sqft
$2,312 Estimated rent
Home value
$482,400
$453,000 - $511,000
$2,312/mo
Zestimate® history
Owner options
List your home for rent
$2,312/mo
Rent Zestimate®
Find your next renter with Zillow Rental Manager. Plus, with online applications, you can quickly screen prospective tenants – for free.
$2,312/mo
Rent Zestimate®
Refinance and save
Refinancing to a lower rate could help reduce your monthly payments and save thousands over the life of the loan.
Explore your selling options
Work with a Zillow partner agent
Leverage their expertise and Zillow's premium Showcase listings to get your home seen by more buyers.
Get startedList with your own agent
Get your home in front of millions of buyers by listing it on Zillow.
Learn how to do itSell it yourself
Take full control of how buyers see your home on Zillow by listing For Sale by Owner (FSBO).
List your homeWhat's special
Wood burning fireplaceHeavy-duty ornamental iron fenceHigh ceilingsEnclosed patioExpansive backyardHardwood floorsStainless steel appliances
Zillow last checked:
Listing updated:
Listed by:
Michael Scott 0820588 888-455-6040,
Fathom Realty 888-455-6040
Bought with:
Lisa Nelson
Keller Williams Legacy
Source: NTREIS,MLS#: 20930812
Facts & features
Interior
Bedrooms & bathrooms
- Bedrooms: 3
- Bathrooms: 2
- Full bathrooms: 2
Primary bedroom
- Features: Built-in Features, Ceiling Fan(s), Dual Sinks, En Suite Bathroom, Garden Tub/Roman Tub, Separate Shower, Walk-In Closet(s)
- Level: First
- Dimensions: 13 x 15
Bedroom
- Features: Ceiling Fan(s), Walk-In Closet(s)
- Level: First
- Dimensions: 12 x 11
Bedroom
- Features: Ceiling Fan(s), Walk-In Closet(s)
- Level: First
- Dimensions: 12 x 11
Bonus room
- Features: Ceiling Fan(s)
- Level: First
- Dimensions: 11 x 10
Dining room
- Level: First
- Dimensions: 11 x 9
Kitchen
- Features: Breakfast Bar, Built-in Features, Eat-in Kitchen, Granite Counters, Kitchen Island, Walk-In Pantry
- Level: First
- Dimensions: 14 x 13
Living room
- Features: Ceiling Fan(s), Fireplace
- Level: First
- Dimensions: 16 x 18
Mud room
- Features: Built-in Features
- Level: First
- Dimensions: 10 x 6
Workshop
- Level: First
- Dimensions: 25 x 24
Heating
- Central, Electric, Fireplace(s)
Cooling
- Central Air, Ceiling Fan(s), Electric
Appliances
- Included: Dishwasher, Electric Cooktop, Electric Oven, Electric Water Heater, Disposal, Microwave
- Laundry: Washer Hookup, Electric Dryer Hookup
Features
- Decorative/Designer Lighting Fixtures, Eat-in Kitchen, Granite Counters, High Speed Internet, Kitchen Island, Open Floorplan, Pantry, Cable TV, Walk-In Closet(s)
- Flooring: Carpet, Combination, Ceramic Tile, Hardwood, Tile, Wood
- Has basement: No
- Number of fireplaces: 1
- Fireplace features: Living Room, Masonry, Stone, Wood Burning
Interior area
- Total interior livable area: 2,033 sqft
Property
Parking
- Total spaces: 4
- Parking features: Additional Parking, Concrete, Covered, Door-Multi, Door-Single, Driveway, Enclosed, Garage, Garage Door Opener, Gravel, Lighted, Paved, Private, Garage Faces Side, Secured, Side By Side
- Attached garage spaces: 3
- Covered spaces: 4
- Has uncovered spaces: Yes
Features
- Levels: One
- Stories: 1
- Patio & porch: Rear Porch, Front Porch, Patio, Covered
- Exterior features: Lighting, Private Yard, Rain Gutters, Storage
- Pool features: None
- Fencing: Back Yard,Fenced,Gate,Metal,Wrought Iron
Lot
- Size: 1.46 Acres
- Features: Acreage, Cleared, Landscaped, Subdivision, Sprinkler System, Few Trees
- Residential vegetation: Cleared, Grassed
Details
- Additional structures: Shed(s), Storage, Workshop
- Parcel number: R1205600001401
Construction
Type & style
- Home type: SingleFamily
- Architectural style: Ranch,Traditional,Detached
- Property subtype: Single Family Residence
Materials
- Brick
- Foundation: Slab
- Roof: Composition
Condition
- Year built: 2020
Utilities & green energy
- Sewer: Aerobic Septic, Private Sewer, Septic Tank
- Water: Rural
- Utilities for property: Electricity Connected, Sewer Available, Septic Available, Separate Meters, Underground Utilities, Water Available, Cable Available
Green energy
- Indoor air quality: Ventilation
Community & HOA
Community
- Features: Other, Trails/Paths
- Security: Prewired, Carbon Monoxide Detector(s), Smoke Detector(s)
- Subdivision: Chaparral Trail Estates
HOA
- Has HOA: No
Location
- Region: Farmersville
Financial & listing details
- Tax assessed value: $466,420
- Annual tax amount: $5,901
- Date on market: 5/19/2025
- Cumulative days on market: 32 days
- Listing terms: Cash,Conventional,FHA,VA Loan
- Exclusions: Water Softening System; Nest Thermostat; Video Doorbell; 2x Security Cameras; 3x Access Points; TVs; Washer; Dryer; Refrigerators; Equipment in Shed
- Electric utility on property: Yes
- Road surface type: Asphalt
Price history
| Date | Event | Price |
|---|---|---|
| 7/14/2025 | Sold | -- |
Source: NTREIS #20930812 Report a problem | ||
| 6/29/2025 | Pending sale | $514,999$253/sqft |
Source: NTREIS #20930812 Report a problem | ||
| 6/21/2025 | Contingent | $514,999$253/sqft |
Source: NTREIS #20930812 Report a problem | ||
| 5/19/2025 | Price change | $514,999+56.4%$253/sqft |
Source: NTREIS #20930812 Report a problem | ||
| 12/1/2020 | Pending sale | $329,190$162/sqft |
Source: NTREIS #14450595 Report a problem | ||
Public tax history
| Year | Property taxes | Tax assessment |
|---|---|---|
| 2025 | $4,572 +0.7% | $441,594 +10% |
| 2024 | $4,540 +17% | $401,449 +10% |
| 2023 | $3,882 -13.8% | $364,954 +10% |
| 2022 | $4,506 +31.1% | $331,776 +54.7% |
| 2021 | $3,436 +610% | $214,404 +518.8% |
| 2020 | $484 | $34,650 |
Find assessor info on the county website
Neighborhood: 75442
Nearby homes
- $479,6004 bd2 ba2.4k sqft2801 County Road 658, Farmersville, TX 75442Off Market
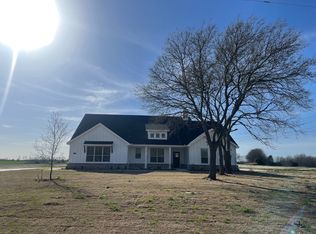
- $--4 bd2 ba2.2k sqft2785 County Road 658, Farmersville, TX 75442Sold
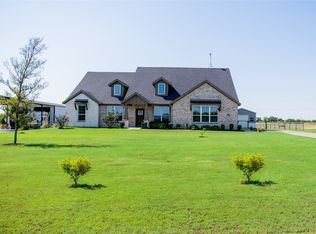
- $435,2004 bd2 ba2.1k sqft2781 County Road 658, Farmersville, TX 75442Off Market
- $506,3004 bd2 ba2.2k sqft2813 County Road 658, Farmersville, TX 75442Off Market
- $--4 bd2 ba2.4k sqft2777 County Road 658, Farmersville, TX 75442Sold
- $446,5004 bd2 ba2k sqft2705 County Road 658, Farmersville, TX 75442Off Market
- $381,500-- bd-- ba-- sqft2855 County Road 658, Farmersville, TX 75442Off Market
- $--4 bd2 ba2.1k sqft2687 County Road 658, Farmersville, TX 75442Sold
Nearby schools
GreatSchools rating
- 6/10Farmersville Intermediate SchoolGrades: 3-6Distance: 2.6 mi
- 7/10Farmersville Junior High SchoolGrades: 7-8Distance: 3.1 mi
- 6/10Farmersville High SchoolGrades: 9-12Distance: 3.2 mi
Schools provided by the listing agent
- Elementary: Tatum
- High: Farmersville
- District: Farmersville ISD
Source: NTREIS. This data may not be complete. We recommend contacting the local school district to confirm school assignments for this home.
Get a cash offer in 3 minutes
Find out how much your home could sell for in as little as 3 minutes with a no-obligation cash offer.
Estimated market value
$482,400
Get a cash offer in 3 minutes
Find out how much your home could sell for in as little as 3 minutes with a no-obligation cash offer.
Estimated market value
$482,400
- Texas
- Collin County
- Farmersville
- 75442
- 2791 County Road 658
