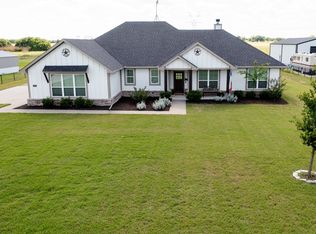
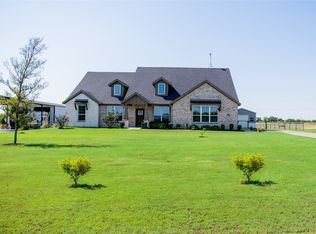
Right from the front entrance, you can see the entire main living area. The kitchen is a definite eye-catcher with a massive center island that doubles your counter space with a formal dining a few steps away. Across the foyer is a flex room to expand on the versatility. The owners suite is nestled in the back of the home under a tray ceiling. We smartly uses space in the bathroom for both a soaking tub and step-in shower, along with dual vanities and a private water closet. Then your suite is completed with an expansive walk-in closet with wooden shelves and racks ready. The 3 secondary bedrooms are clustered in a suite-like space on the other side of the home's layout.
This property is not currently displayed as for sale or rent on Zillow. This may be different from what's on other websites or public sources.