Skip main navigation
Off market
  • $349,600

    2687 Hastings Ln, The Villages, FL 32162

    2beds
    1,156sqft
    SingleFamily
    Built in 2004
    5,440 Square Feet Lot
    $349,600 Zestimate®
    $302/sqft
    $3,215 Estimated rent

    Home value

    $349,600

    $332,000 - $367,000

    $3,215/mo

    Zestimate® history
    Loading
    Loading...

    Owner options

    List your home for rent

    $3,215/mo

    Rent Zestimate®

    Find your next renter with Zillow Rental Manager. Plus, with online applications, you can quickly screen prospective tenants – for free.

    Learn more

    $3,215/mo

    Rent Zestimate®

    Refinance and save

    $2,371/mo

    Est. payment

    Refinancing to a lower rate could help reduce your monthly payments and save thousands over the life of the loan.

    See today's rates

    $2,371/mo

    Est. payment

    Explore your selling options

    Work with a Zillow partner agent

    Leverage their expertise and Zillow's premium Showcase listings to get your home seen by more buyers.

    Get started

    List with your own agent

    Get your home in front of millions of buyers by listing it on Zillow.

    Learn how to do it

    Sell it yourself

    Take full control of how buyers see your home on Zillow by listing For Sale by Owner (FSBO).

    List your home

    What's special

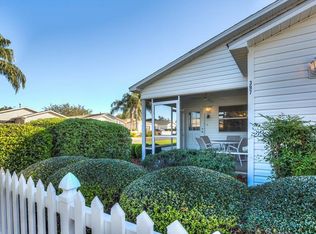
    Village of Belevdere – Arlington Villas Colony Patio Villa with Enclosed Lanai, screened in front porch and POOL on oversized corner lot No Bond (Sumter County) Mini-split AC throughout home (individual controls) are also heat pumps Natural gas – heat, water heater (replaced in 2017), dryer (replaced in 2019), stove Corner lot with mature landscaping which provides privacy throughout home site, 24 LED lights in yard, 80% stone, 20% grass Concrete wall in back which belongs to the school Painted with sprayed concrete expanded driveway with flagstone design Screened in front porch with tile floor (faces south) -Side Enclosed Lanai – Air/ heat, ceiling fan, tile floor, inside and outside shades, insulation in ceiling, sliding doors opens to pool area, enclosed with floor to ceiling acrylic windows that slide in different directions -Pool - with birdcage that has manually retractable overhead sun shades (all ceiling screen panels replaced 2018), fiberglass, 10,000 gallons, 5 jets in wrap around seating of shallow end. 5’3” deep end, 7 solar panels on house roof, outdoor cooking area with granite counter top, back wall tiled, grill with overhead exhaust with lights, -Garage – one car with golf cart parking – Insulated ceiling (attic) and garage door, garage door has new nylon roller bearings, windows, vents, cabinets built over washer and dryer, utility tub Volume ceilings throughout house Hardwood floors (tongue and grove dark oak engineered hardwood in 3 premium different widths) - living room, kitchen, dining area and hallway with 6” baseboards Foyer Entry – ceiling light, glass insert in front door, storm/screen combo door Dining Room and Family Combo – Ceiling Fan with light and remote control over dining area, 6’ slider to enclosed lanai with vertical blinds, open to kitchen, plantation shutters, French doors to pool area with full door glass panels with blinds insert, ceiling fan in living area Kitchen – Upgraded counters (high definition), acrylic composite one basin (deep) sink, title backsplash, under cabinet lighting, additional maple cabinets added, small eat-in area with overhead light, closet pantry with shelves, ceiling fan with light, all cabinets have pullout drawers, microwave (Kitchen Aid) and refrigerator with 2 ice makers replaced in 2017, gas stove upgraded in 2019, Frigidaire, 5 burners, convection and bake oven ($3500 full retail) 5, convection and bake oven, dishwasher, RO drinking water at kitchen sink, high kitchen breakfast bar with bamboo paneling and LED under lights Master Bedroom – New carpet March 2019, additional vanity, counter/sink combo, mirror and lighting added in bedroom outside of master bath, ceiling fan, plantation shutters, walk-in closet, window faces pool Master Bath – New toilet 2018 (American Standard Esteem Vormax), vanity, one piece seamless counter/sink combo, faucet, step-in shower, linen closet, vinyl floor Guest Bedroom - Built in Murphy bed, ceiling fan, blinds, tub/shower combo, carpet Guest Bathroom - New toilet 2018 (American Standard Esteem Vormax), vanity, one piece seamless counter/sink combo, faucet, vinyl flooring Hall Linen Closet

    This property is off market, which means it's not currently listed for sale or rent on Zillow. This may be different from what's available on other websites or public sources.
    Facts & features

    Interior

    Bedrooms & bathrooms
    • Bedrooms: 2
    • Bathrooms: 2
    • Full bathrooms: 2
    Appliances
    • Included: Dishwasher, Dryer, Microwave, Range / Oven, Refrigerator, Washer
    Features
    • Flooring: Tile, Carpet, Hardwood
    • Basement: None
    Interior area
    • Total interior livable area: 1,156 sqft

    Property

    Parking
    • Parking features: Garage - Attached
    Features
    • Exterior features: Vinyl
    • Has view: Yes
    • View description: None
    Lot
    • Size: 5,440 Square Feet
    Details
    • Parcel number: D17F050

    Construction

    Type & style
    • Home type: SingleFamily
    Materials
    • Roof: Shake / Shingle
    Condition
    • Year built: 2004

    Community & HOA

    Community
    • Features: Fifty Five Plus Active Community
    • Senior community: Yes
    HOA
    • Has HOA: Yes
    • HOA fee: $155 monthly
    Location
    • Region: The Villages

    Financial & listing details

    • Price per square foot: $302/sqft
    • Tax assessed value: $291,080
    • Annual tax amount: $2,194

    Price history

    DateEventPrice
    1/1/2021Listing removed--
    Source: Owner Report a problem
    9/11/2019Sold$260,000-3.7%$225/sqft
    Source: Public Record Report a problem
    6/21/2019Price change$269,900-3.6%$233/sqft
    Source: Owner Report a problem
    5/27/2019Price change$279,900+7.7%$242/sqft
    Source: Owner Report a problem
    5/20/2019Price change$260,000-6.5%$225/sqft
    Source: Owner Report a problem
    5/14/2019Listed for sale$278,000+110.6%$240/sqft
    Source: Owner Report a problem
    5/10/2004Sold$132,000$114/sqft
    Source: Public Record Report a problem

    Public tax history

    YearProperty taxesTax assessment
    2025$2,194 +1.5%$207,250 +2.9%
    2024$2,161 +11.7%$201,410 +3%
    2023$1,935 +1.1%$195,550 +3%
    2022$1,914 -5.5%$189,860 +3%
    2021$2,025 -21.7%$184,330 +1.9%
    2020$2,586 $180,850 +36.6%
    2019$2,586 +65.3%$132,410 +1.9%
    2018$1,564 +9%$129,950 +2.1%
    2017$1,435 -0.3%$127,280 +2.1%
    2016$1,440 +3.5%$124,670 +0.7%
    2015$1,391 -0.6%$123,810 +0.8%
    2014$1,399 -2%$122,830 +1.5%
    2013$1,428 $121,020 +1.7%
    2012-- $119,000 -0.8%
    2011-- $120,003 -0.8%
    2010-- $121,003 -7.9%
    2009-- $131,403 -3%
    2008-- $135,497 +6.4%
    2007-- $127,357 +11.6%
    2006-- $114,157 +2.3%
    2005-- $111,554 +787.7%
    2004-- $12,566
    Find assessor info on the county website

    Neighborhood: 32162

    Nearby schools

    GreatSchools rating
    Get a cash offer in 3 minutes
    Find out how much your home could sell for in as little as 3 minutes with a no-obligation cash offer.
    Estimated market value
    $349,600
    Get a cash offer in 3 minutes
    Find out how much your home could sell for in as little as 3 minutes with a no-obligation cash offer.
    Estimated market value
    $349,600