Skip main navigation
Sold for $275,000
  • $275,000

    392 Rose Croft Ter, The Villages, FL 32162

    2beds
    1,188sqft
    Villa
    Built in 2004
    3,600 Square Feet Lot
    $274,800 Zestimate®
    $231/sqft
    $2,807 Estimated rent

    Home value

    $274,800

    $261,000 - $289,000

    $2,807/mo

    Zestimate® history
    Loading
    Loading...

    Owner options

    List your home for rent

    $2,807/mo

    Rent Zestimate®

    Find your next renter with Zillow Rental Manager. Plus, with online applications, you can quickly screen prospective tenants – for free.

    Learn more

    $2,807/mo

    Rent Zestimate®

    Refinance and save

    $1,954/mo

    Est. payment

    Refinancing to a lower rate could help reduce your monthly payments and save thousands over the life of the loan.

    See today's rates

    $1,954/mo

    Est. payment

    Explore your selling options

    Work with a Zillow partner agent

    Leverage their expertise and Zillow's premium Showcase listings to get your home seen by more buyers.

    Get started

    List with your own agent

    Get your home in front of millions of buyers by listing it on Zillow.

    Learn how to do it

    Sell it yourself

    Take full control of how buyers see your home on Zillow by listing For Sale by Owner (FSBO).

    List your home

    What's special

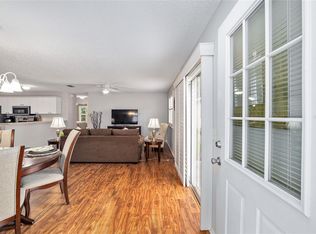
    Fabulous Turnkey Arlington Villa in Prime Location Welcome to this stunning, move-in-ready TURNKEY and BOND PAID Arlington Villa, ideally located just 12 minutes by golf cart to Lake Sumter Landing. Perfectly positioned on a T-intersection, this home offers exceptional privacy with no homes directly in front, no direct neighbor in the back as well as an 8ft privacy hedge behind the home creating an open, private and serene setting. A rare and highly desirable feature sets this home apart: EVERY single room boasts VAULTED ceilings, enhancing the spacious, airy feel throughout. The interior is beautifully appointed with Tommy Bahama-like–inspired furnishings purchased in 2024. There is NO CARPET anywhere in the home. The living room and kitchen feature gorgeous wood plank flooring, while the bathrooms and lanais are finished with durable tile. An inside laundry room with large pantry adds everyday convenience and additional storage. The garage has been upgraded with epoxy flooring for a clean polished look. The home is equipped with a new HVAC system (2024) that efficiently heats and cools the entire home, including the enclosed glass lanai, which provides valuable additional living space. The primary bedroom features an extra-large walk-in closet, offering excellent storage. Major upgrades include a tankless water heater (2024), roof replaced in 2020, and new landscaping, retaining walls, pavers and expanded patio completed in 2024. These outdoor enhancements create additional outdoor living space, perfect for relaxing, entertaining, and enjoying the beautiful surroundings. The neighborhood is well maintained, adding to the overall appeal. This exceptional villa is a MUST-SEE! Schedule your private showing today!

    Zillow last checked:

    Listing updated:

    Listing Provided by:

    Holly Weiss 215-570-4794,

    ERA GRIZZARD REAL ESTATE 352-259-4900

    Bought with:

    Lee Harper, 3458142

    SALLY LOVE REAL ESTATE

    Kim Coffer, 3473021

    SALLY LOVE REAL ESTATE

    Source: Stellar MLS,MLS#: G5105678MLS LogoOriginating MLS: Lake and Sumter

    Facts & features

    Interior

    Bedrooms & bathrooms
    • Bedrooms: 2
    • Bathrooms: 2
    • Full bathrooms: 2
    Primary bedroom
    • Features: Ceiling Fan(s), Walk-In Closet(s)
    • Level: First
    • Area: 195 Square Feet
    • Dimensions: 15x13
    Bedroom 2
    • Features: Dual Closets
    • Level: First
    • Area: 156 Square Feet
    • Dimensions: 13x12
    Dining room
    • Features: Ceiling Fan(s)
    • Level: First
    • Area: 208 Square Feet
    • Dimensions: 16x13
    Kitchen
    • Level: First
    • Area: 120 Square Feet
    • Dimensions: 12x10
    Living room
    • Features: Ceiling Fan(s)
    • Level: First
    • Area: 255 Square Feet
    • Dimensions: 17x15
    Heating
    • Central
    Cooling
    • Central Air
    Appliances
    • Included: Dishwasher, Disposal, Dryer, Freezer, Microwave, Range, Refrigerator, Washer
    • Laundry: Inside
    Features
    • Ceiling Fan(s), High Ceilings, Living Room/Dining Room Combo, Open Floorplan, Primary Bedroom Main Floor, Vaulted Ceiling(s)
    • Flooring: Tile, Hardwood
    • Doors: Sliding Doors
    • Has fireplace: No
    Interior area
    • Total structure area: 1,654
    • Total interior livable area: 1,188 sqft

    Property

    Parking
    • Total spaces: 1
    • Parking features: Garage - Attached
    • Attached garage spaces: 1
    Features
    • Levels: One
    • Stories: 1
    • Exterior features: Courtyard, Irrigation System
    Lot
    • Size: 3,600 sqft
    • Dimensions: 40 x 90
    Details
    • Parcel number: D17F053
    • Zoning: R
    • Special conditions: None

    Construction

    Type & style
    • Home type: SingleFamily
    • Property subtype: Villa
    Materials
    • Vinyl Siding
    • Foundation: Slab
    • Roof: Shingle
    Condition
    • New construction: No
    • Year built: 2004

    Utilities & green energy

    • Sewer: Public Sewer
    • Water: Public
    • Utilities for property: Electricity Connected, Public

    Community & neighborhood

    Community
    • Community features: Dog Park, Gated Community - Guard, Golf Carts OK, Golf, Pool, Restaurant
    Senior living
    • Senior community: Yes
    Location
    • Region: The Villages
    • Subdivision: VILLAGES OF SUMTER ARLINGTON VILLAS

    HOA & financial

    HOA
    • Has HOA: Yes
    • HOA fee: $199 monthly
    • Association name: The Villages
    Other fees
    • Pet fee: $0 monthly
    Other financial information
    • Total actual rent: 0

    Other

    Other facts
    • Listing terms: Cash,Conventional,FHA,VA Loan
    • Ownership: Fee Simple
    • Road surface type: Paved

    Price history

    DateEventPrice
    3/27/2026Sold$275,000-1.8%$231/sqft
    Source: Stellar MLS #G5105678 Report a problem
    2/7/2026Pending sale$280,000$236/sqft
    Source: Stellar MLS #G5105678 Report a problem
    2/4/2026Price change$280,000-2.1%$236/sqft
    Source: Stellar MLS #G5105678 Report a problem
    2/2/2026Price change$286,000-4%$241/sqft
    Source: Stellar MLS #G5105678 Report a problem
    12/18/2025Listed for sale$298,000+5.6%$251/sqft
    Source: Stellar MLS #G5105678 Report a problem
    1/10/2024Sold$282,100+92.6%$237/sqft
    Source: Public Record Report a problem
    4/11/2011Sold$146,500+21.7%$123/sqft
    Source: Public Record Report a problem
    5/18/2004Sold$120,400$101/sqft
    Source: Public Record Report a problem

    Public tax history

    YearProperty taxesTax assessment
    2025$2,853 +1.6%$229,890 +9.3%
    2024$2,808 -4%$210,250 +10%
    2023$2,926 +8.7%$191,140 +10%
    2022$2,693 +5%$173,770 +10%
    2021$2,565 -6.1%$157,980 -1.5%
    2020$2,731 $160,450 -1.1%
    2019$2,731 +0%$162,210 +18.7%
    2018$2,730 +17.4%$136,660 -1%
    2017$2,325 -2.9%$138,110 -1%
    2016$2,395 -0.4%$139,550 0%
    2015$2,405 +0.6%$139,590 +13.9%
    2014$2,392 +5.1%$122,600 +12.4%
    2013$2,275 $109,050 +4.3%
    2012-- $104,590 -1%
    2011-- $105,596 -0.9%
    2010-- $106,596 +2.2%
    2009-- $104,291 +0.1%
    2008-- $104,187 +3%
    2007-- $101,153 +2.5%
    2006-- $98,686 +3%
    2005-- $95,812 +1052.1%
    2004-- $8,316

    Find assessor info on the county website

    Neighborhood: 32162

    Nearby schools

    GreatSchools rating
    Get a cash offer in 3 minutes
    Find out how much your home could sell for in as little as 3 minutes with a no-obligation cash offer.
    Estimated market value
    $274,800
    Get a cash offer in 3 minutes
    Find out how much your home could sell for in as little as 3 minutes with a no-obligation cash offer.
    Estimated market value
    $274,800