Just 10 minutes from Charlottesville, Milton Farm spans 54 acres of rolling countryside with a well-designed estate and exceptional amenities. The nearly 8,000 sq. ft. main residence includes five bedrooms, six baths, and generous indoor and outdoor living spaces. The pool, hot tub, and pool house offer a perfect space for entertaining, complemented by expansive patios and landscaped grounds. Three cottages provide ample guest accommodations or rental opportunities. A detached three-car garage includes an upper-level suite, perfect for an office, gym, or private guest retreat. Equestrian facilities include a three-stall barn, a run-in shed, a large paddock, and an outdoor riding ring. An equipment and tractor shed offers convenient storage. The property has two ponds—one located in the paddock and the other stocked, featuring a dock and bubbler for private use. Recreational amenities feature a lighted sport court for pickleball and basketball, a sunken firepit, and wooded trails for walking, running, or riding. Open fields and wooded areas create a balance of usable land and natural beauty. Milton Farm offers a rare mix of comfort, space, and prime location—with easy access to UVA, Downtown, I64 & Keswick Hall.
Active
Price cut: $245K (8/10)
$4,250,000
2687 Milton Farm, Charlottesville, VA 22902
5beds
7,839sqft
Single Family Residence
Built in 1890
54.09 Acres Lot
$-- Zestimate®
$542/sqft
$-- HOA
What's special
Three cottagesExpansive patiosHot tubEquipment and tractor shedLandscaped groundsOutdoor riding ringThree-stall barn
- 191 days
- 1,789
- 97
Zillow last checked:
Listing updated:
Listed by:
MURDOCH MATHESON 434-981-7439,
FRANK HARDY SOTHEBY'S INTERNATIONAL REALTY 434-296-0134
Source: CAAR,MLS#: 673615 Originating MLS: Charlottesville Area Association of Realtors
Originating MLS: Charlottesville Area Association of RealtorsFacts & features
Interior
Bedrooms & bathrooms
- Bedrooms: 5
- Bathrooms: 7
- Full bathrooms: 6
- 1/2 bathrooms: 1
- Main level bathrooms: 1
Rooms
- Room types: Bathroom, Bedroom, Full Bath, Half Bath, Office
Primary bedroom
- Level: Second
Bedroom
- Level: Second
Primary bathroom
- Level: Second
Bathroom
- Level: Second
Half bath
- Level: First
Office
- Level: First
Heating
- Heat Pump
Cooling
- Heat Pump
Features
- Primary Downstairs, Home Office
- Has basement: No
- Has fireplace: Yes
- Fireplace features: Multiple
Interior area
- Total structure area: 9,099
- Total interior livable area: 7,839 sqft
- Finished area above ground: 7,839
- Finished area below ground: 0
Property
Parking
- Total spaces: 3
- Parking features: Detached, Electricity, Garage, Garage Door Opener, Garage Faces Side
- Garage spaces: 3
Features
- Levels: Two
- Stories: 2
- Patio & porch: Rear Porch, Covered, Front Porch, Patio, Porch, Side Porch, Stone
- Exterior features: Fence
- Has private pool: Yes
- Pool features: Pool, Private
- Fencing: Partial
- Has view: Yes
- View description: Garden, Mountain(s), Rural, Water
- Has water view: Yes
- Water view: Water
Lot
- Size: 54.09 Acres
Details
- Additional structures: Utility Building(s)
- Parcel number: 07900000004300 & 079000000043B0
- Zoning description: RA Rural Area
- Horse amenities: Outdoor Arena
Construction
Type & style
- Home type: SingleFamily
- Property subtype: Single Family Residence
Materials
- Stick Built
- Foundation: Stone
- Roof: Copper
Condition
- New construction: No
- Year built: 1890
Utilities & green energy
- Sewer: Septic Tank
- Water: Private, Well
- Utilities for property: Fiber Optic Available, High Speed Internet Available
Community & HOA
Community
- Features: Pond
- Security: Surveillance System
- Subdivision: NONE
HOA
- Has HOA: No
Location
- Region: Charlottesville
Financial & listing details
- Price per square foot: $542/sqft
- Tax assessed value: $387,900
- Annual tax amount: $36,582
- Date on market: 2/25/2026
- Cumulative days on market: 192 days
Estimated market value
Not available
Estimated sales range
Not available
$5,853/mo
Price history
| Date | Event | Price |
|---|---|---|
| 8/10/2026 | Price change | $4,250,000-5.5%$542/sqft |
Source:  CAAR #673615 Report a problem CAAR #673615 Report a problem | ||
| 2/25/2026 | Listed for sale | $4,495,000-5.4%$573/sqft |
Source: CAAR #673615 Report a problem | ||
| 12/12/2025 | Listing removed | $4,750,000$606/sqft |
Source: CAAR #668441 Report a problem | ||
| 9/2/2025 | Listed for sale | $4,750,000-4%$606/sqft |
Source: CAAR #668441 Report a problem | ||
| 7/11/2025 | Listing removed | $4,950,000$631/sqft |
Source: CAAR #661201 Report a problem | ||
| 5/2/2025 | Price change | $4,950,000-4.8%$631/sqft |
Source: CAAR #661201 Report a problem | ||
| 3/31/2025 | Listed for sale | $5,200,000$663/sqft |
Source: CAAR #661201 Report a problem | ||
| 3/14/2025 | Pending sale | $5,200,000$663/sqft |
Source: CAAR #661201 Report a problem | ||
| 3/3/2025 | Listed for sale | $5,200,000$663/sqft |
Source: CAAR #661201 Report a problem | ||
Public tax history
| Year | Property taxes | Tax assessment |
|---|---|---|
| 2025 | $3,468 +10% | $387,900 +5.1% |
| 2024 | $3,151 +10% | $369,000 +10% |
| 2023 | $2,866 +17.5% | $335,600 +17.5% |
| 2022 | $2,438 +10.4% | $285,500 +10.4% |
| 2021 | $2,209 +8.3% | $258,700 +8.3% |
| 2020 | $2,039 +4.2% | $238,800 +4.2% |
| 2019 | $1,957 +123.8% | $229,200 +9.9% |
| 2018 | $875 | $208,500 -3.4% |
| 2017 | -- | $215,800 +5.7% |
| 2016 | $1,712 +3.6% | $204,100 +1.1% |
| 2015 | $1,653 | $201,800 -28.4% |
| 2014 | -- | $281,800 -0.5% |
| 2013 | -- | $283,200 -8.5% |
| 2012 | -- | $309,600 -0.4% |
| 2011 | -- | $310,900 |
| 2010 | -- | $310,900 +5.4% |
| 2009 | -- | $294,900 -1.4% |
| 2008 | -- | $299,100 |
Find assessor info on the county website
Monthly payment
Est. payment
Payment breakdown
Explore the cost of this home by adjusting the details. Changes won't be saved.Climate risks
Neighborhood: 22902
Nearby schools
Schools provided by the listing agent
- Elementary: Stone-Robinson
- Middle: Burley
- High: Monticello
Source: CAAR. This data may not be complete. We recommend contacting the local school district to confirm school assignments for this home.
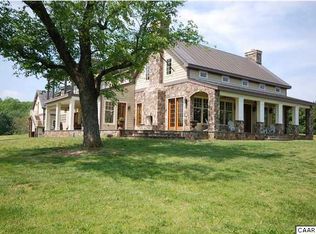
- $4,045,9005 bd7 ba9k sqft2687 Milton Farm, Charlottesville, VA 22902Off Market
- $548,5003 bd2 ba1.9k sqft2041 Milton Rd, Charlottesville, VA 22902Off Market
- $1,775,2004 bd4 ba5k sqft2930 Milton Village Ln, Charlottesville, VA 22902Off Market
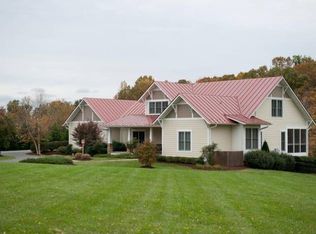
- $4,794,6005 bd7 ba7.8k sqft2651 Milton Farm, Charlottesville, VA 22902Off Market
Similar homes
- $4,350,0007 bd7 ba10k sqft1636 Milton Rd, Charlottesville, VA 22902For Sale

 MLS ID #VAAB2001184, Chad Pangle, Whitetail Properties Real Estate, LLC. Bright MLS
 - $2,475,0004 bd4 ba3.9k sqft880 Club Dr, Keswick, VA 22947For Sale
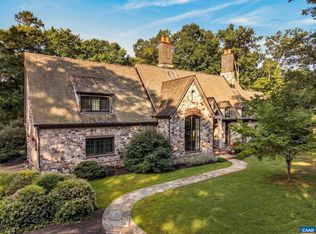
 MLS ID #673250, LORING WOODRIFF, LORING WOODRIFF REAL ESTATE ASSOCIATES. CAAR
 - $2,795,0004 bd7 ba9.8k sqft2330 Hyland Ridge Dr, Charlottesville, VA 22911For Sale
 MLS ID #681097, JIM FAULCONER, MCLEAN FAULCONER INC., REALTOR. CAAR
 - $5,950,0005 bd7 ba6.5k sqft2621 Coopers Ln, Charlottesville, VA 22902For Sale
 MLS ID #673369, REIDAR STIERNSTRAND, LORING WOODRIFF REAL ESTATE ASSOCIATES. CAAR
 - $5,350,0005 bd8 ba8.7k sqft2455 Browns Gap Tpke, Charlottesville, VA 22901For SaleMLS ID #681045, LORING WOODRIFF, LORING WOODRIFF REAL ESTATE ASSOCIATES. CAAR
- $4,950,0004 bd4 ba4.5k sqft1790 Lambs Rd, Charlottesville, VA 22901For SaleMLS ID #664419, ANN HAY HARDY, FRANK HARDY SOTHEBY'S INTERNATIONAL REALTY. CAAR
- $2,250,0005 bd5 ba4.8k sqft1235 Inglecress Dr, Charlottesville, VA 22901For SaleMLS ID #681152, DAVID COOKE, LONG & FOSTER - CHARLOTTESVILLE. CAAR
- $2,450,0005 bd8 ba7.7k sqft1462 Owensville Rd, Charlottesville, VA 22901For SaleMLS ID #675511, COURT NEXSEN, MCLEAN FAULCONER INC., REALTOR. CAAR
- $4,950,0004 bd6 ba4.9k sqft2863 Palmer Dr, Keswick, VA 22947New ConstructionMLS ID #667777, MURDOCH MATHESON, FRANK HARDY SOTHEBY'S INTERNATIONAL REALTY. CAAR
- $2,375,0007 bd9 ba6.5k sqft6634 Porters Rd, Esmont, VA 22937For SaleMLS ID #681108, DENISE RAMEY TEAM, LONG & FOSTER - CHARLOTTESVILLE WEST. CAAR
- $2,395,0004 bd5 ba4.2k sqft1500 London Rd, Charlottesville, VA 22901For SaleMLS ID #675887, H. JORDAN HAGUE, Equity Saver USA. CAAR
- $2,350,0005 bd3 ba4.1k sqft410 White Gables Ln, Charlottesville, VA 22903For SaleMLS ID #677568, LORING WOODRIFF, LORING WOODRIFF REAL ESTATE ASSOCIATES. CAAR
- $2,695,0005 bd6 ba5.5k sqft6205 Indian Ridge Dr, Earlysville, VA 22936For SaleMLS ID #679821, DAVID COOKE, LONG & FOSTER - CHARLOTTESVILLE. CAAR
- $2,750,0005 bd7 ba6.9k sqft1955 Old Ballard Farm Ln, Charlottesville, VA 22901For SaleMLS ID #678129, COURT NEXSEN, MCLEAN FAULCONER INC., REALTOR. CAAR
- $3,400,0007 bd5 ba8.8k sqft240 Stoneleigh Rd, Palmyra, VA 22963For SaleMLS ID #VAFN2000664, Larry Lessin, Homes By Owner, Inc.. Bright MLS
- $2,495,0005 bd5 ba5.1k sqft2482 Schelford Farm, Charlottesville, VA 22901For SaleMLS ID #673366, REIDAR STIERNSTRAND, LORING WOODRIFF REAL ESTATE ASSOCIATES. CAAR
- $6,200,0005 bd5 ba6k sqft5282 Sugar Ridge Rd, Crozet, VA 22932For SaleMLS ID #681132, JIM FAULCONER, MCLEAN FAULCONER INC., REALTOR. CAAR
- $3,595,0004 bd4 ba5k sqft17001 Blue Ridge Tpk, Gordonsville, VA 22942New ConstructionMLS ID #681009, SHARON MERRICK, HOWARD HANNA ROY WHEELER REALTY CO.- CHARLOTTESVILLE. CAAR
