Skip main navigation
Sold for $220,000
  • $220,000

    2687 Sabal Springs Cir APT 202, Clearwater, FL 33761

    2beds
    1,100sqft
    Condominium
    Built in 1980
    -- sqft lot
    $197,600 Zestimate®
    $200/sqft
    $1,889 Estimated rent

    Home value

    $197,600

    $180,000 - $215,000

    $1,889/mo

    Zestimate® history
    Loading
    Loading...

    Owner options

    List your home for rent

    $1,889/mo

    Rent Zestimate®

    Find your next renter with Zillow Rental Manager. Plus, with online applications, you can quickly screen prospective tenants – for free.

    Learn more

    $1,889/mo

    Rent Zestimate®

    Refinance and save

    $2,118/mo

    Est. payment

    Refinancing to a lower rate could help reduce your monthly payments and save thousands over the life of the loan.

    See today's rates

    $2,118/mo

    Est. payment

    Explore your selling options

    Work with a Zillow partner agent

    Leverage their expertise and Zillow's premium Showcase listings to get your home seen by more buyers.

    Get started

    List with your own agent

    Get your home in front of millions of buyers by listing it on Zillow.

    Learn how to do it

    Sell it yourself

    Take full control of how buyers see your home on Zillow by listing For Sale by Owner (FSBO).

    List your home

    What's special

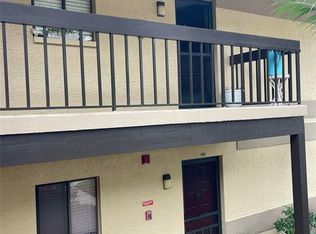
    Welcome to Misty Springs, an inviting all-ages condo community nestled in the heart of Countryside, Clearwater. This second-floor unit, just steps from the carport, welcomes you with well-maintained landscaping, setting the tone for the charming curb appeal of this sought-after complex. With a prime location near the tennis courts and community pool, this 2-bedroom, 2-bathroom condo offers 1,100 square feet of thoughtfully designed living space. Step inside to discover a stylish open-concept layout featuring laminate flooring, crown molding, and a kitchen sure to impress. The kitchen boasts white cabinetry, sleek stone countertops, stainless steel appliances (including a wine refrigerator), and a built-in desk with open shelving. The owner’s suite offers a private retreat with a sliding glass door leading to the balcony, perfect for enjoying serene mornings by the water. The ensuite bathroom features a spacious stand-up shower, while the guest bath offers a full tub/shower combination with a convenient nearby linen closet. The enclosed balcony provides an ideal spot to unwind, overlooking a picturesque tropical pond with extra storage space. Misty Springs is rich in amenities, including a sparkling pool, tennis and shuffleboard courts, a car wash station, and a covered gathering area. Low maintenance fees cover essentials like cable, internet, water, and pest control, making life here easy and carefree. With easy access to US 19 and SR 580, and proximity to Countryside Mall, dining, and entertainment, you’ll have everything you need right at your fingertips. Outdoor lovers will appreciate the nearby 12 mile Duke Energy Trail and golf courses, and you’re just a short drive from Dunedin and Honeymoon Island’s sandy shores. Best of all, this prime location is not in a flood zone. Schedule your showing today and discover the best of Florida living!

    Zillow last checked:

    Listing updated:

    Listed by:

    Nina Becker 727-366-2737,

    MAVREALTY 727-314-3942

    Bought with:

    David Malaxos, 3050135

    COLDWELL BANKER REALTY

    Source: Stellar MLS,MLS#: TB8303504MLS LogoOriginating MLS: Suncoast Tampa

    Facts & features

    Interior

    Bedrooms & bathrooms
    • Bedrooms: 2
    • Bathrooms: 2
    • Full bathrooms: 2
    Rooms
    • Room types: Utility Room
    Primary bedroom
    • Features: Built-in Closet
    • Level: First
    Kitchen
    • Level: First
    Living room
    • Level: First
    Heating
    • Central
    Cooling
    • Central Air
    Appliances
    • Included: Dryer, Range Hood, Refrigerator, Washer, Wine Refrigerator
    • Laundry: Inside
    Features
    • Ceiling Fan(s), Crown Molding, Primary Bedroom Main Floor, Stone Counters
    • Flooring: Carpet, Laminate
    • Doors: Sliding Doors
    • Has fireplace: No
    Interior area
    • Total structure area: 1,100
    • Total interior livable area: 1,100 sqft

    Property

    Parking
    • Total spaces: 1
    • Parking features: Assigned
    • Carport spaces: 1
    Features
    • Levels: One
    • Stories: 1
    • Patio & porch: Enclosed
    • Exterior features: Balcony, Storage
    Details
    • Parcel number: 292816582390102020
    • Special conditions: None

    Construction

    Type & style
    • Home type: Condo
    • Property subtype: Condominium
    Materials
    • Block, Wood Frame
    • Foundation: Slab
    • Roof: Shingle
    Condition
    • New construction: No
    • Year built: 1980

    Utilities & green energy

    • Sewer: Public Sewer
    • Water: Public
    • Utilities for property: BB/HS Internet Available, Cable Available, Public

    Community & HOA

    Community
    • Features: Buyer Approval Required, Clubhouse, Pool
    • Pet fee: $0 monthly
    • Subdivision: MISTY SPGS CONDO
    HOA
    • Has HOA: Yes
    • Services included: Cable TV, Common Area Taxes, Reserve Fund, Maintenance Structure, Maintenance Grounds, Maintenance Repairs, Manager, Pool Maintenance, Recreational Facilities, Sewer, Trash, Water
    • HOA fee: $501 monthly
    • HOA name: PROGRESSIVE MANAGEMENT INC
    • HOA phone: 727-773-9542
    Location
    • Region: Clearwater

    Financial & listing details

    • Price per square foot: $200/sqft
    • Tax assessed value: $206,433
    • Annual tax amount: $532
    • Date on market: 9/14/2024
    • Cumulative days on market: 2 days
    • Listing terms: Cash,Conventional
    • Ownership: Condominium
    • Total actual rent: 0
    • Road surface type: Paved

    Price history

    DateEventPrice
    10/15/2024Sold$220,000-4.3%$200/sqft
    Source: Stellar MLS #TB8303504 Report a problem
    9/17/2024Pending sale$230,000$209/sqft
    Source: Stellar MLS #TB8303504 Report a problem
    9/14/2024Listed for sale$230,000+56.6%$209/sqft
    Source: Stellar MLS #TB8303504 Report a problem
    2/8/2008Sold$146,900-5.2%$134/sqft
    Source: Stellar MLS #U7301320 Report a problem
    1/18/2008Listed for sale$154,900$141/sqft
    Source: Visual Tour #7301320 Report a problem

    Public tax history

    YearProperty taxesTax assessment
    2024$3,912 +634.9%$206,433 +253%
    2023$532 +1.3%$58,480 +3%
    2022$525 -2.8%$56,777 +3%
    2021$540 -0.4%$55,123 +1.4%
    2020$543 +0.6%$54,362 +2.3%
    2019$540 $53,140 +1.9%
    2018$540 +0.4%$52,149 +2.1%
    2017$537 +3.7%$51,076 +2.1%
    2016$518 -0.8%$50,025 +0.7%
    2015$522 +1.2%$49,677 +0.8%
    2014$516 +2%$49,283 +1.5%
    2013$506 +3.6%$48,555 +1.7%
    2012$488 $47,743 -11.7%
    2011-- $54,050 -24.3%
    2010-- $71,442 -27.2%
    2009-- $98,172 +63.3%
    2008$591 $60,134 +3%
    2007-- $58,383 -41.6%
    2005-- $99,900 +26%
    2004$659 +3.1%$79,300 +13.9%
    2003$639 +7.7%$69,600 +9.8%
    2002$594 $63,400 +8%
    2001$594 +6.2%$58,700 +8.9%
    2000$559 $53,900
    Find assessor info on the county website

    Neighborhood: 33761

    Nearby schools

    GreatSchools rating
    Schools provided by the listing agent
    • Elementary: Leila G Davis Elementary-PN
    • Middle: Safety Harbor Middle-PN
    • High: Countryside High-PN

    Source: Stellar MLS. This data may not be complete. We recommend contacting the local school district to confirm school assignments for this home.

    Get a cash offer in 3 minutes
    Find out how much your home could sell for in as little as 3 minutes with a no-obligation cash offer.
    Estimated market value
    $197,600
    Get a cash offer in 3 minutes
    Find out how much your home could sell for in as little as 3 minutes with a no-obligation cash offer.
    Estimated market value
    $197,600