Misty Springs condo better than NEW! This 1BD/1.5BA end unit on the second floor has been lovingly redone using updated materials and is totally ready for a new Owner. From the moment you enter the front door you will be impressed with the level of quality and details in this property. You will love the open concept of the property and the gorgeous Wide Plank Vinyl Flooring that flows thru the entire unit. The spacious living room features a gorgeous Stonewashed Brick wall and opens up onto the Tile Floored patio thru sliding glass doors. Entertaining guests will be a pleasure in your Brand New up to date Kitchen featuring gorgous NEW BLUE Lower Cabinets and Light and Bright Upper Cabinets, stunning Quartz countertops and new hardware New Stainless Steel appliances include a Range, Dishwasher, Microwave and Refrigerator. The gorgous Porcelain Farmhouse Sink is the focal point in the kitchen. Dishwashing will be a pleasure as you look out the window onto the spacious screened patio with New Tile Flooring Large pantry allows plenty of room for food and storage. The laundry closet in the kitchen provides ease in doing the laundry. Guests will be in awe at the gorgeous half bath featuring Beadboard, New Vanity, Porcelain Farmhouse Sink and New Commode. You will love the secluded Master Bedroom with Designer Blue Wood Accent Wall. Light and Brignt with Ceiling fan and window Easy access to the En Suite thru the gorgeous Glass BARN DOOR. Master Bath features a large quartz countertop with Vessel Sink and Stunning Tile Trimmed Lighted LED Mirror. There is sliding frosted door to the the Shower. Large Shower features Rainhead and New Hardware. Relax with a Glass of Wine and a good book on the spacious screened patio with pass thru to the kitchen and a great view of the property. Misty Springs features a Community Pool, Small Clubhouse, Tennis Courtsand Car Wash area for Residents. Great location in the center of Countryside with easy access to Shopping, Restaurants, Schools, Churches, Hospitals, and Major Highways. Hurry and Schedule a private showing today. This Model Perfect property willl not last long.
Sold for $212,500
$212,500
2687 SABAL SPRINGS CIRCLE #206, CLEARWATER, FL 33761
1beds
805sqft
Condominium
Built in 1980
-- sqft lot
$166,400 Zestimate®
$264/sqft
$1,634 Estimated rent
Home value
$166,400
$151,000 - $181,000
$1,634/mo
Zestimate® history
Owner options
List your home for rent
$1,634/mo
Rent Zestimate®
Find your next renter with Zillow Rental Manager. Plus, with online applications, you can quickly screen prospective tenants – for free.
$1,634/mo
Rent Zestimate®
Refinance and save
$1,887/mo
Est. payment
Refinancing to a lower rate could help reduce your monthly payments and save thousands over the life of the loan.
$1,887/mo
Est. payment
Explore your selling options
Work with a Zillow partner agent
Leverage their expertise and Zillow's premium Showcase listings to get your home seen by more buyers.
Get startedList with your own agent
Get your home in front of millions of buyers by listing it on Zillow.
Learn how to do itSell it yourself
Take full control of how buyers see your home on Zillow by listing For Sale by Owner (FSBO).
List your homeWhat's special
Tennis courtsNew hardwareMisty springsSmall clubhouseUpdated materialsCeiling fanCommunity pool
Zillow last checked:
Listing updated:
Listed by:
Jodie Abrashkin 813-731-2025,
CENTURY 21 COAST TO COAST 727-726-4757
Bought with:
Dawn Lichtenberg, 3454237
MAYNARD PROPERTY GROUP LLC
Jodie Abrashkin, 3434242
CENTURY 21 COAST TO COAST
Source: Stellar MLS,MLS#: U8220075 Originating MLS: Pinellas Suncoast
Originating MLS: Pinellas Suncoast
Facts & features
Interior
Bedrooms & bathrooms
- Bedrooms: 1
- Bathrooms: 2
- Full bathrooms: 1
- 1/2 bathrooms: 1
Rooms
- Room types: Storage Rooms
Primary bedroom
- Features: Rain Shower Head, Walk-In Closet(s)
- Level: Second
- Dimensions: 13x13
Balcony porch lanai
- Level: Second
- Dimensions: 11x11
Dining room
- Level: Second
- Dimensions: 13x13
Kitchen
- Level: Second
Living room
- Level: Second
- Dimensions: 13x18
Heating
- Electric
Cooling
- Central Air
Appliances
- Included: Dishwasher, Disposal, Dryer, Electric Water Heater, Microwave, Range, Refrigerator, Trash Compactor
- Laundry: Laundry Closet
Features
- Ceiling Fan(s), Coffered Ceiling(s), Crown Molding, Eating Space In Kitchen, Stone Counters, Thermostat, Tray Ceiling(s), Walk-In Closet(s)
- Flooring: Luxury Vinyl
- Windows: Blinds, Window Treatments
- Has fireplace: No
- Common walls with other units/homes: End Unit
Interior area
- Total structure area: 926
- Total interior livable area: 805 sqft
Property
Parking
- Total spaces: 1
- Parking features: Assigned, Covered, Guest
- Carport spaces: 1
Features
- Levels: Two
- Stories: 2
- Patio & porch: Patio, Screened
- Exterior features: Balcony, Lighting, Sidewalk, Storage, Tennis Court(s)
- Has view: Yes
- View description: Pool
Lot
- Size: 2.12 Acres
- Dimensions: 92,248 sq ft/8570 sim
- Residential vegetation: Mature Landscaping
Details
- Parcel number: 292816582390102060
- Special conditions: None
Construction
Type & style
- Home type: Condo
- Architectural style: Mediterranean
- Property subtype: Condominium
Materials
- Block, Stucco, Wood Frame
- Foundation: Slab
- Roof: Shingle,Tile
Condition
- New construction: No
- Year built: 1980
Utilities & green energy
- Sewer: Public Sewer
- Water: Public
- Utilities for property: Cable Available, Cable Connected, Electricity Available, Electricity Connected, Fire Hydrant, Public, Sewer Available, Sewer Connected, Street Lights, Underground Utilities, Water Available, Water Connected
Community & HOA
Community
- Features: Buyer Approval Required, Community Mailbox
- Pet fee: $0 monthly
- Subdivision: MISTY SPGS CONDO
HOA
- Has HOA: Yes
- Services included: Cable TV, Community Pool, Reserve Fund, Internet
- HOA fee: $341 monthly
- HOA name: Progressive Managment Inc
- HOA phone: 727-773-9542
Location
- Region: Clearwater
Financial & listing details
- Price per square foot: $264/sqft
- Tax assessed value: $178,105
- Annual tax amount: $2,120
- Date on market: 11/10/2023
- Cumulative days on market: 60 days
- Listing terms: Cash,Conventional
- Ownership: Condominium
- Total actual rent: 0
- Electric utility on property: Yes
- Road surface type: Asphalt
Price history
| Date | Event | Price |
|---|---|---|
| 2/9/2024 | Sold | $212,500-3.4%$264/sqft |
Source:  Stellar MLS #U8220075 Report a problem Stellar MLS #U8220075 Report a problem | ||
| 1/10/2024 | Pending sale | $219,900$273/sqft |
Source: Stellar MLS #U8220075 Report a problem | ||
| 12/23/2023 | Price change | $219,900-2.2%$273/sqft |
Source: Stellar MLS #U8220075 Report a problem | ||
| 12/11/2023 | Price change | $224,900-2.2%$279/sqft |
Source: Stellar MLS #U8220075 Report a problem | ||
| 11/11/2023 | Listed for sale | $229,900+27.7%$286/sqft |
Source: Stellar MLS #U8220075 Report a problem | ||
| 1/11/2022 | Sold | $180,000+56.5%$224/sqft |
Source: Public Record Report a problem | ||
| 8/8/2007 | Sold | $115,000$143/sqft |
Source: Public Record Report a problem | ||
Public tax history
| Year | Property taxes | Tax assessment |
|---|---|---|
| 2024 | $2,309 +2.3% | $164,200 +3% |
| 2023 | $2,258 +6.5% | $159,417 +52.9% |
| 2022 | $2,120 +10.1% | $104,237 +10% |
| 2021 | $1,926 +463.2% | $94,761 +127.7% |
| 2020 | $342 +5.1% | $41,608 +2.3% |
| 2019 | $325 | $40,673 +1.9% |
| 2018 | $325 +4.3% | $39,915 +2.1% |
| 2017 | $312 +13.3% | $39,094 +2.1% |
| 2016 | $275 -0.1% | $38,290 +0.7% |
| 2015 | $276 +2% | $38,024 +0.8% |
| 2014 | $270 +3.4% | $37,722 +1.5% |
| 2013 | $261 -2.3% | $37,165 -0.8% |
| 2012 | $268 | $37,457 -4.3% |
| 2011 | -- | $39,132 -22.8% |
| 2010 | -- | $50,706 -32.7% |
| 2009 | -- | $75,364 -19% |
| 2008 | $1,077 | $93,000 +125.9% |
| 2007 | -- | $41,174 -33.7% |
| 2005 | -- | $62,100 +12.7% |
| 2004 | $285 +5.4% | $55,100 +13.8% |
| 2003 | $270 +12.4% | $48,400 +12.8% |
| 2002 | $240 | $42,900 +7.8% |
| 2001 | $240 +11.1% | $39,800 +9.3% |
| 2000 | $216 | $36,400 |
Find assessor info on the county website
Neighborhood: 33761
Nearby homes
- $280,0002 bd2 ba1k sqft2671 Sabal Springs Cir APT 203, Clearwater, FL 33761Sold

- $220,0002 bd2 ba1.1k sqft2687 Sabal Springs Cir APT 202, Clearwater, FL 33761Sold
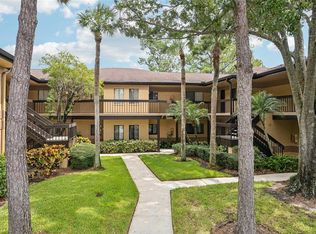
- $132,000-- bd-- ba805 sqft2671 Sabal Springs Cir APT 101, Clearwater, FL 33761Off Market
- $202,5002 bd2 ba1.1k sqft2671 Sabal Springs Cir APT 102, Clearwater, FL 33761Off Market
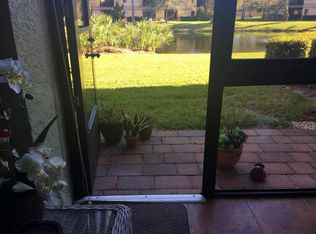
- $182,2002 bd2 ba1k sqft2671 Sabal Springs Cir APT 103, Clearwater, FL 33761Off Market
- $184,7002 bd2 ba1k sqft2671 Sabal Springs Cir APT 104, Clearwater, FL 33761Off Market
- $175,100-- bd-- ba1.1k sqft2671 Sabal Springs Cir APT 105, Clearwater, FL 33761Off Market
- $277,6003 bd2 ba1.3k sqft2671 Sabal Springs Cir APT 106, Clearwater, FL 33761Off Market
Nearby schools
GreatSchools rating
- 8/10Leila Davis Elementary SchoolGrades: PK-5Distance: 0.7 mi
- 6/10Safety Harbor Middle SchoolGrades: 6-8Distance: 2.7 mi
- 5/10Countryside High SchoolGrades: PK,9-12Distance: 1 mi
Schools provided by the listing agent
- Elementary: Leila G Davis Elementary-PN
- Middle: Safety Harbor Middle-PN
- High: Clearwater High-PN
Source: Stellar MLS. This data may not be complete. We recommend contacting the local school district to confirm school assignments for this home.
Get a cash offer in 3 minutes
Find out how much your home could sell for in as little as 3 minutes with a no-obligation cash offer.
Estimated market value
$166,400
Get a cash offer in 3 minutes
Find out how much your home could sell for in as little as 3 minutes with a no-obligation cash offer.
Estimated market value
$166,400
- Florida
- Pinellas County
- Clearwater
- 33761
- 2687 SABAL SPRINGS CIRCLE Unit 206
Nearby cities
Nearby neighborhoods
Nearby zip codes
Other Clearwater Topics
