Rarely lived-in 2 BR/2BA villa with a den in pristine condition! This nearly brand-new home features impact windows and an open floor plan centered around a beautiful kitchen with white cabinetry, quartz countertops, stainless steel appliances, and a spacious walk-in pantry. The flexible den is ideal for an office or guest space. Enjoy peaceful pond views from the extended, covered lanai or relax on the charming covered porch. Conveniently located directly across from the community pool for easy access to resort amenities. Ample closets and a spacious two car garage. So many amenities are not required but offered. Golf cart community makes it easy to go to club, fitness center, bocce courts, corn hole, dog park of just visiting new found friends. Convenient to beaches, shopping and downtown Dearborn. Come see it today!
Sold for $435,000
$435,000
26871 Pavin Dr, Englewood, FL 34223
2beds
1,632sqft
Villa
Built in 2024
5,262 Square Feet Lot
$432,400 Zestimate®
$267/sqft
$3,454 Estimated rent
Home value
$432,400
$393,000 - $476,000
$3,454/mo
Zestimate® history
Owner options
List your home for rent
$3,454/mo
Rent Zestimate®
Find your next renter with Zillow Rental Manager. Plus, with online applications, you can quickly screen prospective tenants – for free.
$3,454/mo
Rent Zestimate®
Refinance and save
$3,436/mo
Est. payment
Refinancing to a lower rate could help reduce your monthly payments and save thousands over the life of the loan.
$3,436/mo
Est. payment
Explore your selling options
Work with a Zillow partner agent
Leverage their expertise and Zillow's premium Showcase listings to get your home seen by more buyers.
Get startedList with your own agent
Get your home in front of millions of buyers by listing it on Zillow.
Learn how to do itSell it yourself
Take full control of how buyers see your home on Zillow by listing For Sale by Owner (FSBO).
List your homeWhat's special
Quartz countertopsExtended covered lanaiOpen floor planCharming covered porchPeaceful pond viewsSpacious walk-in pantryImpact windows
Zillow last checked:
Listing updated:
Listed by:
Lori Ryan 513-304-6579,
MICHAEL SAUNDERS & COMPANY 941-493-2500
Bought with:
Kathy Damewood, 544136
RE/MAX ALLIANCE GROUP
Source: Stellar MLS,MLS#: N6143129 Originating MLS: Venice
Originating MLS: Venice
Facts & features
Interior
Bedrooms & bathrooms
- Bedrooms: 2
- Bathrooms: 2
- Full bathrooms: 2
Primary bedroom
- Features: En Suite Bathroom, Walk-In Closet(s)
- Level: First
- Area: 180 Square Feet
- Dimensions: 15x12
Bedroom 2
- Features: Built-in Closet
- Level: First
- Area: 156 Square Feet
- Dimensions: 13x12
Den
- Level: First
- Area: 132 Square Feet
- Dimensions: 12x11
Dining room
- Level: First
- Area: 140 Square Feet
- Dimensions: 14x10
Foyer
- Level: First
- Area: 70 Square Feet
- Dimensions: 5x14
Kitchen
- Level: First
- Area: 224 Square Feet
- Dimensions: 16x14
Living room
- Level: First
- Area: 272 Square Feet
- Dimensions: 17x16
Heating
- Electric, Heat Pump
Cooling
- Central Air
Appliances
- Included: Oven, Cooktop, Dishwasher, Disposal, Dryer, Electric Water Heater, Microwave, Range, Refrigerator, Washer
- Laundry: Laundry Room
Features
- Ceiling Fan(s), Crown Molding, Open Floorplan, Split Bedroom, Tray Ceiling(s), Walk-In Closet(s)
- Flooring: Ceramic Tile, Luxury Vinyl
- Doors: Sliding Doors
- Windows: Insulated Windows
- Has fireplace: No
Interior area
- Total structure area: 2,319
- Total interior livable area: 1,632 sqft
Property
Parking
- Total spaces: 2
- Parking features: On Street
- Attached garage spaces: 2
- Has uncovered spaces: Yes
Features
- Levels: One
- Stories: 1
- Patio & porch: Covered, Porch, Screened
- Exterior features: Irrigation System, Private Entrance
- Has view: Yes
- View description: Water, Pond
- Has water view: Yes
- Water view: Water,Pond
Lot
- Size: 5,262 Square Feet
- Features: Cleared, Sidewalk
Details
- Parcel number: 0494010020
- Zoning: RSF3
- Special conditions: None
Construction
Type & style
- Home type: SingleFamily
- Property subtype: Villa
- Attached to another structure: Yes
Materials
- Block
- Foundation: Slab
- Roof: Tile
Condition
- New construction: No
- Year built: 2024
Details
- Builder model: Tidewinds
- Builder name: Neal Builders
Utilities & green energy
- Sewer: Public Sewer
- Water: Public
- Utilities for property: Public, Street Lights
Community & HOA
Community
- Features: Clubhouse, Deed Restrictions, Dog Park, Fitness Center, Gated Community - Guard, Golf Carts OK, Golf, Irrigation-Reclaimed Water, Pool, Restaurant, Sidewalks, Tennis Court(s)
- Security: Smoke Detector(s)
- Pet fee: $0 monthly
- Subdivision: BOCA ROYALE
HOA
- Has HOA: Yes
- Services included: 24-Hour Guard, Community Pool, Reserve Fund, Maintenance Structure, Maintenance Grounds, Pool Maintenance, Trash
- HOA fee: $597 monthly
- HOA name: Castle Management/Rick Michaud
Location
- Region: Englewood
Financial & listing details
- Price per square foot: $267/sqft
- Tax assessed value: $383,000
- Annual tax amount: $5,060
- Date on market: 2/26/2026
- Cumulative days on market: 2 days
- Ownership: Condominium
- Total actual rent: 0
- Road surface type: Paved, Concrete
Price history
| Date | Event | Price |
|---|---|---|
| 4/20/2026 | Sold | $435,000-2.2%$267/sqft |
Source:  Stellar MLS #N6143129 Report a problem Stellar MLS #N6143129 Report a problem | ||
| 3/2/2026 | Pending sale | $445,000$273/sqft |
Source: Stellar MLS #N6143129 Report a problem | ||
| 2/26/2026 | Listed for sale | $445,000-17.7%$273/sqft |
Source: Stellar MLS #N6143129 Report a problem | ||
| 2/26/2024 | Sold | $540,769$331/sqft |
Source: Public Record Report a problem | ||
Public tax history
| Year | Property taxes | Tax assessment |
|---|---|---|
| 2025 | $5,060 +352.6% | $383,000 +387.7% |
| 2024 | $1,118 +4.6% | $78,529 +10% |
| 2023 | $1,069 +27% | $71,390 +10% |
| 2022 | $842 -14.3% | $64,900 -11.3% |
| 2021 | $982 +5.2% | $73,205 +10% |
| 2020 | $933 +12.6% | $66,550 +10% |
| 2019 | $829 | $60,500 |
Find assessor info on the county website
Neighborhood: 34223
Nearby homes
- $408,0003 bd2 ba1.8k sqft26867 Pavin Dr, Englewood, FL 34223Off Market
- $465,0003 bd2 ba1.8k sqft26875 Pavin Dr, Englewood, FL 34223Sold
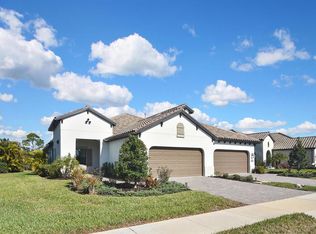
- $370,2002 bd2 ba1.6k sqft26879 Pavin Dr, Englewood, FL 34223Off Market

- $383,9002 bd2 ba1.6k sqft26863 Pavin Dr, Englewood, FL 34223Off Market
- $388,8003 bd2 ba1.8k sqft26883 Pavin Dr, Englewood, FL 34223Off Market
- $414,6003 bd2 ba1.8k sqft26859 Pavin Dr, Englewood, FL 34223Off Market
- $400,4003 bd2 ba1.8k sqft26883 Pavin Dr UNIT 16, Englewood, FL 34223Off Market
- $400,000-- bd-- ba-- sqft26887 Pavin Dr, Englewood, FL 34223Sold
Nearby schools
GreatSchools rating
- 9/10Englewood Elementary SchoolGrades: PK-5Distance: 1.8 mi
- 7/10Venice Middle SchoolGrades: 6-8Distance: 5.9 mi
- 8/10STATE COLLEGE OF FLA COLLEGIATE SCHOOL-VENICE-0122Grades: 9-12Distance: 4.3 mi
Schools provided by the listing agent
- Elementary: Englewood Elementary
- Middle: Venice Area Middle
- High: Venice Senior High
Source: Stellar MLS. This data may not be complete. We recommend contacting the local school district to confirm school assignments for this home.
Get a cash offer in 3 minutes
Find out how much your home could sell for in as little as 3 minutes with a no-obligation cash offer.
Estimated market value
$432,400
Get a cash offer in 3 minutes
Find out how much your home could sell for in as little as 3 minutes with a no-obligation cash offer.
Estimated market value
$432,400
- Florida
- Sarasota County
- Englewood
- 34223
- 26871 Pavin Dr
Nearby cities
Nearby zip codes
Other Englewood Topics
