Welcome to this beautifully designed 3-bedroom + den, 2-bath villa with a 2-car garage, perfectly situated in a sought-after golf course community. The moment you enter, you?ll notice the expansive tile flooring that flows seamlessly throughout the main living areas, creating a bright and sophisticated atmosphere. The gourmet kitchen is a true showpiece, featuring: Soft-close cabinetry, Quartz countertops, Farmhouse sink, & Stainless-steel appliances The spacious primary suite offers comfort and privacy, while two additional bedrooms and a versatile den provide flexibility for guests, a home office, or hobby space. Step outside to your extended lanai, complete with storm-smart shades, where you can relax and enjoy tranquil views overlooking a quiet pond ? the perfect setting for relaxing. Additional highlights include: Laundry room with built-in cabinetry and utility sink. All impact windows and doors for peace of mind Located within a beautifully maintained golf course community, this villa combines luxury, comfort, and low-maintenance living in an exceptional setting.
Sold for $465,000
$465,000
26875 Pavin Dr, Englewood, FL 34223
3beds
1,845sqft
Villa
Built in 2024
5,699 Square Feet Lot
$462,600 Zestimate®
$252/sqft
$3,451 Estimated rent
Home value
$462,600
$421,000 - $509,000
$3,451/mo
Zestimate® history
Owner options
List your home for rent
$3,451/mo
Rent Zestimate®
Find your next renter with Zillow Rental Manager. Plus, with online applications, you can quickly screen prospective tenants – for free.
$3,451/mo
Rent Zestimate®
Refinance and save
$3,632/mo
Est. payment
Refinancing to a lower rate could help reduce your monthly payments and save thousands over the life of the loan.
$3,632/mo
Est. payment
Explore your selling options
Work with a Zillow partner agent
Leverage their expertise and Zillow's premium Showcase listings to get your home seen by more buyers.
Get startedList with your own agent
Get your home in front of millions of buyers by listing it on Zillow.
Learn how to do itSell it yourself
Take full control of how buyers see your home on Zillow by listing For Sale by Owner (FSBO).
List your homeWhat's special
Extended lanaiQuartz countertopsBright and sophisticated atmosphereSpacious primary suiteGourmet kitchenExpansive tile flooringStorm-smart shades
Zillow last checked:
Listing updated:
Listed by:
Lori Ryan 513-304-6579,
MICHAEL SAUNDERS & COMPANY 941-493-2500
Bought with:
Brandi Furlan, 3147016
KW COASTAL LIVING III
Source: Stellar MLS,MLS#: N6143290 Originating MLS: Venice
Originating MLS: Venice
Facts & features
Interior
Bedrooms & bathrooms
- Bedrooms: 3
- Bathrooms: 2
- Full bathrooms: 2
Primary bedroom
- Features: Walk-In Closet(s)
- Level: First
- Area: 210 Square Feet
- Dimensions: 14x15
Bedroom 2
- Features: Built-in Closet
- Level: First
- Area: 132 Square Feet
- Dimensions: 11x12
Bedroom 3
- Features: Built-in Closet
- Level: First
- Area: 121 Square Feet
- Dimensions: 11x11
Den
- Level: First
- Area: 121 Square Feet
- Dimensions: 11x11
Dining room
- Level: First
- Area: 99 Square Feet
- Dimensions: 9x11
Foyer
- Level: First
- Area: 60 Square Feet
- Dimensions: 5x12
Kitchen
- Features: Pantry
- Level: First
- Area: 228 Square Feet
- Dimensions: 12x19
Laundry
- Level: First
- Area: 80 Square Feet
- Dimensions: 8x10
Living room
- Level: First
- Area: 255 Square Feet
- Dimensions: 15x17
Heating
- Electric
Cooling
- Central Air
Appliances
- Included: Dishwasher, Disposal, Dryer, Electric Water Heater, Microwave, Range, Refrigerator, Washer
- Laundry: Laundry Room
Features
- Ceiling Fan(s), Coffered Ceiling(s), Crown Molding, Living Room/Dining Room Combo, Solid Surface Counters, Split Bedroom, Thermostat, Walk-In Closet(s)
- Flooring: Carpet, Tile
- Doors: Sliding Doors
- Windows: Blinds, Shutters
- Has fireplace: No
Interior area
- Total structure area: 2,598
- Total interior livable area: 1,845 sqft
Property
Parking
- Total spaces: 2
- Parking features: Driveway, Parking Pad
- Attached garage spaces: 2
- Has uncovered spaces: Yes
Features
- Levels: One
- Stories: 1
- Exterior features: Irrigation System, Sidewalk, Sprinkler Metered
- Has view: Yes
- View description: Water
- Water view: Water
Lot
- Size: 5,699 Square Feet
- Features: Cleared, Sidewalk
Details
- Parcel number: 0494010021
- Zoning: RSF3
- Special conditions: None
Construction
Type & style
- Home type: SingleFamily
- Property subtype: Villa
Materials
- Block, Stucco
- Foundation: Slab
- Roof: Tile
Condition
- New construction: No
- Year built: 2024
Details
- Builder model: Sandcastle
- Builder name: Neal
Utilities & green energy
- Sewer: Public Sewer
- Water: Public
- Utilities for property: Sewer Connected, Sprinkler Recycled, Street Lights
Community & HOA
Community
- Features: Pool
- Security: Gated Community, Security System, Smoke Detector(s)
- Pet fee: $0 monthly
- Subdivision: BOCA ROYALE
HOA
- Has HOA: Yes
- HOA fee: $597 monthly
- HOA name: Castle Management/Rick Michaud
- HOA phone: 941-475-6464
Location
- Region: Englewood
Financial & listing details
- Price per square foot: $252/sqft
- Tax assessed value: $410,100
- Annual tax amount: $5,381
- Date on market: 3/6/2026
- Cumulative days on market: 5 days
- Ownership: Fee Simple
- Total actual rent: 0
- Road surface type: Asphalt
Price history
| Date | Event | Price |
|---|---|---|
| 4/30/2026 | Sold | $465,000-2.1%$252/sqft |
Source:  Stellar MLS #N6143290 Report a problem Stellar MLS #N6143290 Report a problem | ||
| 3/12/2026 | Pending sale | $475,000$257/sqft |
Source: Stellar MLS #N6143290 Report a problem | ||
| 3/6/2026 | Listed for sale | $475,000-18.1%$257/sqft |
Source: Stellar MLS #N6143290 Report a problem | ||
| 2/26/2024 | Sold | $579,689$314/sqft |
Source: Public Record Report a problem | ||
Public tax history
| Year | Property taxes | Tax assessment |
|---|---|---|
| 2025 | $5,381 +371.6% | $410,100 +409.7% |
| 2024 | $1,141 +4.3% | $80,465 +10% |
| 2023 | $1,094 +27.2% | $73,150 +10% |
| 2022 | $860 -14.3% | $66,500 -11.6% |
| 2021 | $1,004 +5.1% | $75,262 +10% |
| 2020 | $955 +12.4% | $68,420 +10% |
| 2019 | $850 | $62,200 |
Find assessor info on the county website
Neighborhood: 34223
Nearby homes
- $435,0002 bd2 ba1.6k sqft26871 Pavin Dr, Englewood, FL 34223Sold

- $370,2002 bd2 ba1.6k sqft26879 Pavin Dr, Englewood, FL 34223Off Market

- $400,4003 bd2 ba1.8k sqft26883 Pavin Dr UNIT 16, Englewood, FL 34223Off Market
- $388,8003 bd2 ba1.8k sqft26883 Pavin Dr, Englewood, FL 34223Off Market
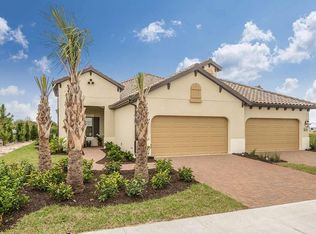
- $408,0003 bd2 ba1.8k sqft26867 Pavin Dr, Englewood, FL 34223Off Market
- $400,000-- bd-- ba-- sqft26887 Pavin Dr, Englewood, FL 34223Sold
- $383,9002 bd2 ba1.6k sqft26863 Pavin Dr, Englewood, FL 34223Off Market
- $682,228-- bd-- ba-- sqft26891 Pavin Dr, Englewood, FL 34223Sold
Nearby schools
GreatSchools rating
- 9/10Englewood Elementary SchoolGrades: PK-5Distance: 1.7 mi
- 7/10Venice Middle SchoolGrades: 6-8Distance: 6 mi
- 8/10STATE COLLEGE OF FLA COLLEGIATE SCHOOL-VENICE-0122Grades: 9-12Distance: 4.3 mi
Schools provided by the listing agent
- Elementary: Englewood Elementary
- Middle: Venice Area Middle
- High: Venice Senior High
Source: Stellar MLS. This data may not be complete. We recommend contacting the local school district to confirm school assignments for this home.
Get a cash offer in 3 minutes
Find out how much your home could sell for in as little as 3 minutes with a no-obligation cash offer.
Estimated market value
$462,600
Get a cash offer in 3 minutes
Find out how much your home could sell for in as little as 3 minutes with a no-obligation cash offer.
Estimated market value
$462,600
- Florida
- Sarasota County
- Englewood
- 34223
- 26875 Pavin Dr
Nearby cities
Nearby zip codes
Other Englewood Topics
