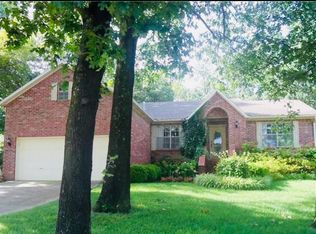
Seller offering $5,000 in concessions! Updated 3-bedroom, 2-bath home on a quiet cul-de-sac in East Fayetteville! This move-in ready property offers a bright, open layout with spacious rooms and plenty of storage throughout. Recent improvements include a new roof & gutters in 2025, vinyl double-pane windows in kitchen and dining room, new appliances, granite countertops, updated plumbing, modern fixtures, fresh carpet, and interior and exterior paint. The large family room features vaulted ceilings, a ceiling fan, and a cozy wood-burning fireplace. The kitchen includes new granite counters, stainless steel appliances, pantry, & ample cabinet/workspace with a dining area. The main-level primary suite offers dual walk-in closets, double vanities, jetted tub, & separate shower. Also on the main level: utility room with wet sink & sunroom off the kitchen.Upstairs includes two large bedrooms(one with vaulted ceiling), extra storage, a bonus room, & full bath. Conveniently located near parks, shopping, dining, & schools!
Sold for $470,000
$470,000
2689 E Hardy Ln, Fayetteville, AR 72703
3beds
2,128sqft
Single Family Residence
Built in 1993
0.31 Acres Lot
$472,300 Zestimate®
$221/sqft
$2,229 Estimated rent
Home value
$472,300
$439,000 - $510,000
$2,229/mo
Zestimate® history
Owner options
List your home for rent
$2,229/mo
Rent Zestimate®
Find your next renter with Zillow Rental Manager. Plus, with online applications, you can quickly screen prospective tenants – for free.
$2,229/mo
Rent Zestimate®
Refinance and save
$2,740/mo
Est. payment
Refinancing to a lower rate could help reduce your monthly payments and save thousands over the life of the loan.
$2,740/mo
Est. payment
Explore your selling options
Work with a Zillow partner agent
Leverage their expertise and Zillow's premium Showcase listings to get your home seen by more buyers.
Get startedList with your own agent
Get your home in front of millions of buyers by listing it on Zillow.
Learn how to do itSell it yourself
Take full control of how buyers see your home on Zillow by listing For Sale by Owner (FSBO).
List your homeWhat's special
Bonus roomExtra storageQuiet cul-de-sacLarge family roomMain-level primary suiteDouble vanitiesPlenty of storage throughout
Zillow last checked:
Listing updated:
Listed by:
Stephen Rosser 479-544-9575,
McMullen Realty Group
Bought with:
Ashley D. Smith, SA00087462
Coldwell Banker Harris McHaney & Faucette -Fayette
Source: ArkansasOne MLS,MLS#: 1340531 Originating MLS: Northwest Arkansas Board of REALTORS MLS
Originating MLS: Northwest Arkansas Board of REALTORS MLSFacts & features
Interior
Bedrooms & bathrooms
- Bedrooms: 3
- Bathrooms: 2
- Full bathrooms: 2
Primary bedroom
- Level: Main
- Dimensions: 15'7 x 13'8
Bedroom
- Level: Second
- Dimensions: 15'7 x 11'4
Bedroom
- Level: Second
- Dimensions: 15'7 x 11'1
Primary bathroom
- Level: Main
- Dimensions: 19'11 x 5'11
Bathroom
- Level: Second
- Dimensions: 9'7 x 5'4
Eat in kitchen
- Level: Main
- Dimensions: 27'4 x 9'7
Family room
- Level: Main
- Dimensions: 23'3 x 21'7
Garage
- Level: Main
- Dimensions: 32'7 x 21'7
Other
- Level: Second
- Dimensions: 21'4 x 7'8
Storage room
- Level: Main
- Dimensions: 11'4 x 5'4
Sunroom
- Level: Main
- Dimensions: 9'9 x 7'9
Utility room
- Level: Second
- Dimensions: 11'10 x 5'3
Heating
- Central, Gas
Cooling
- Attic Fan, Central Air, Electric
Appliances
- Included: Dishwasher, Electric Cooktop, Electric Oven, Electric Range, Disposal, Gas Water Heater, Microwave Hood Fan, Microwave, Refrigerator, Smooth Cooktop, Plumbed For Ice Maker
- Laundry: Washer Hookup, Dryer Hookup
Features
- Attic, Built-in Features, Ceiling Fan(s), Cathedral Ceiling(s), Eat-in Kitchen, Granite Counters, Pantry, Skylights, Walk-In Closet(s), Window Treatments, Storage, Sun Room
- Flooring: Carpet, Laminate, Simulated Wood, Tile
- Windows: Double Pane Windows, Vinyl, Blinds, Skylight(s)
- Basement: None
- Number of fireplaces: 1
- Fireplace features: Family Room, Wood Burning
Interior area
- Total structure area: 2,128
- Total interior livable area: 2,128 sqft
Property
Parking
- Total spaces: 2
- Parking features: Attached, Garage, Garage Door Opener
- Has attached garage: Yes
- Covered spaces: 2
Features
- Levels: Two
- Stories: 2
- Patio & porch: Patio, Porch
- Exterior features: Concrete Driveway
- Fencing: Partial
- Waterfront features: None
Lot
- Size: 0.31 Acres
- Features: Central Business District, Cul-De-Sac, Hardwood Trees, Landscaped, Near Park, Subdivision, Sloped
Details
- Additional structures: None
- Parcel number: 76516739000
- Special conditions: None
Construction
Type & style
- Home type: SingleFamily
- Architectural style: Traditional
- Property subtype: Single Family Residence
Materials
- Frame, Masonite
- Foundation: Slab
- Roof: Architectural,Shingle
Condition
- New construction: No
- Year built: 1993
Utilities & green energy
- Sewer: Public Sewer
- Water: Public
- Utilities for property: Cable Available, Electricity Available, Natural Gas Available, Phone Available, Sewer Available, Water Available, Recycling Collection
Community & HOA
Community
- Features: Biking, Curbs, Near Fire Station, Near Schools, Park, Shopping, Sidewalks, Trails/Paths
- Security: Smoke Detector(s)
- Subdivision: Glennwood Add
Location
- Region: Fayetteville
Financial & listing details
- Price per square foot: $221/sqft
- Tax assessed value: $314,900
- Annual tax amount: $2,406
- Date on market: 3/31/2026
- Cumulative days on market: 32 days
- Road surface type: Paved
Price history
| Date | Event | Price |
|---|---|---|
| 5/27/2026 | Sold | $470,000-4.1%$221/sqft |
Source:  ArkansasOne MLS #1340531 Report a problem ArkansasOne MLS #1340531 Report a problem | ||
| 4/28/2026 | Price change | $489,900-2%$230/sqft |
Source: ArkansasOne MLS #1340531 Report a problem | ||
| 3/31/2026 | Listed for sale | $499,900+25.9%$235/sqft |
Source: ArkansasOne MLS #1340531 Report a problem | ||
| 12/22/2021 | Sold | $397,000$187/sqft |
Source: ArkansasOne MLS #1203040 Report a problem | ||
| 12/1/2021 | Listed for sale | $397,000+49.8%$187/sqft |
Source: ArkansasOne MLS #1203040 Report a problem | ||
| 9/30/2021 | Sold | $265,000$125/sqft |
Source: ArkansasOne MLS #1197908 Report a problem | ||
Public tax history
| Year | Property taxes | Tax assessment |
|---|---|---|
| 2025 | $2,438 +1.3% | $53,212 +4.5% |
| 2024 | $2,406 +2.6% | $50,898 +4.8% |
| 2023 | $2,344 +1.6% | $48,584 +5% |
| 2022 | $2,306 +120.5% | $46,270 +88.7% |
| 2021 | $1,046 | $24,520 -47% |
| 2020 | $1,046 | $46,270 +23.5% |
| 2019 | $1,046 -2.3% | $37,470 |
| 2018 | $1,071 +1.2% | $37,470 |
| 2017 | $1,059 | $37,470 |
| 2016 | $1,059 +6.7% | $37,470 |
| 2015 | $992 | $37,470 +52.8% |
| 2014 | $992 +2.5% | $24,520 |
| 2013 | $968 | $24,520 |
| 2012 | $968 | $24,520 |
| 2011 | -- | $24,520 |
| 2010 | -- | $24,520 |
| 2009 | $915 | $24,520 |
| 2008 | $915 -5.8% | $24,520 |
| 2007 | $972 | $24,520 |
| 2006 | -- | -- |
| 2005 | -- | $24,520 -55.6% |
| 2004 | -- | $55,270 |
| 2003 | -- | -- |
Find assessor info on the county website
Neighborhood: 72703
Nearby homes
- $562,6004 bd2 ba2.3k sqft2715 E Hardy Ln, Fayetteville, AR 72703Off Market
- $663,300-- bd3 ba2.6k sqft2712 E Mockernut Xing, Fayetteville, AR 72703Off Market

- $511,900-- bd2 ba2.2k sqft2667 E Hardy Ln, Fayetteville, AR 72703Off Market
- $608,5004 bd4 ba3.5k sqft2730 E Mockernut Xing, Fayetteville, AR 72703Sold

- $455,500-- bd2 ba1.8k sqft2502 N Hampton Ct, Fayetteville, AR 72703Off Market
- $644,300-- bd2 ba2.7k sqft2646 E Hardy Ln, Fayetteville, AR 72703Off Market
- $508,3004 bd3 ba2.3k sqft2731 E Hardy Ln, Fayetteville, AR 72703Off Market
- $451,400-- bd2 ba1.8k sqft2474 N Hampton Ct, Fayetteville, AR 72703Off Market
Nearby schools
GreatSchools rating
- 9/10Mcnair Middle SchoolGrades: 5-6Distance: 0.6 mi
- 10/10Woodland Junior High SchoolGrades: 7-8Distance: 2 mi
- 7/10Fayetteville High School EastGrades: 9-12Distance: 3.9 mi
Schools provided by the listing agent
- District: Fayetteville
Source: ArkansasOne MLS. This data may not be complete. We recommend contacting the local school district to confirm school assignments for this home.


Get pre-qualified for a loan
At Zillow Home Loans, we can pre-qualify you in as little as 5 minutes with no impact to your credit score.An equal housing lender. NMLS #10287.
Sell for more on Zillow
Get a Zillow Showcase℠ listing at no additional cost and you could sell for .
$472,300
2% more
+$9,446
With Zillow Showcase(estimated)
$481,746
- Arkansas
- Washington County
- Fayetteville
- 72703
- 2689 E Hardy Ln
Nearby cities
Nearby neighborhoods
Nearby zip codes
Other Fayetteville Topics
