Welcome to your dream home in the highly sought-after neighborhood of Hickory Park, located in the vibrant and charming city of Fayetteville. This beautiful residence offers a perfect blend of luxury, functionality, and privacy, making it a true gem in this unique community. The spacious layout spans across 3,500 square feet, providing ample room for comfortable living. With 4 bedrooms and 3.5 baths, there's plenty of space for the whole family to enjoy. One of the standout features of this home is the amazing office library, where you can immerse yourself in a world of knowledge. For entertainment enthusiasts, the bonus room is a true delight. Wired for surround sound and equipped with a projector screen, it's the perfect setting for unforgettable movie nights with family and friends. Situated close to the Niokaska Creek Trail, you'll have easy access to picturesque walking and biking trails, allowing you to embrace the natural beauty of the area. Schedule a showing today!
Sold for $608,500
$608,500
2730 E Mockernut Xing, Fayetteville, AR 72703
4beds
3,500sqft
Single Family Residence
Built in 2006
9,670 Square Feet Lot
$693,200 Zestimate®
$174/sqft
$3,575 Estimated rent
Home value
$693,200
$659,000 - $735,000
$3,575/mo
Zestimate® history
Owner options
List your home for rent
$3,575/mo
Rent Zestimate®
Find your next renter with Zillow Rental Manager. Plus, with online applications, you can quickly screen prospective tenants – for free.
$3,575/mo
Rent Zestimate®
Refinance and save
$3,553/mo
Est. payment
Refinancing to a lower rate could help reduce your monthly payments and save thousands over the life of the loan.
$3,553/mo
Est. payment
Explore your selling options
Work with a Zillow partner agent
Leverage their expertise and Zillow's premium Showcase listings to get your home seen by more buyers.
Get startedList with your own agent
Get your home in front of millions of buyers by listing it on Zillow.
Learn how to do itSell it yourself
Take full control of how buyers see your home on Zillow by listing For Sale by Owner (FSBO).
List your homeWhat's special
Bonus room
Zillow last checked:
Listing updated:
Listed by:
Kevin Kiehn 479-381-4660,
Coldwell Banker Harris McHaney & Faucette-Bentonvi
Bought with:
Caroline Castro, SA00078043
Collier & Associates
Source: ArkansasOne MLS,MLS#: 1249415 Originating MLS: Northwest Arkansas Board of REALTORS MLS
Originating MLS: Northwest Arkansas Board of REALTORS MLSFacts & features
Interior
Bedrooms & bathrooms
- Bedrooms: 4
- Bathrooms: 4
- Full bathrooms: 3
- 1/2 bathrooms: 1
Primary bedroom
- Level: Main
- Dimensions: 15 X 20
Bedroom
- Level: Second
- Dimensions: 12 X 10
Bedroom
- Level: Second
- Dimensions: 11 X 11
Bedroom
- Level: Second
- Dimensions: 10 X 14
Primary bathroom
- Level: Main
- Dimensions: 11 X 10
Bathroom
- Level: Second
- Dimensions: 10 X 5
Bathroom
- Level: Second
- Dimensions: 8 X 8
Bonus room
- Level: Main
- Dimensions: 13 X 21
Den
- Level: Main
- Dimensions: 16 X 13
Dining room
- Level: Main
- Dimensions: 14 X 12
Half bath
- Level: Main
- Dimensions: 3 X 7
Kitchen
- Level: Main
- Dimensions: 12 X 21.5
Living room
- Level: Main
- Dimensions: 17 X 15
Heating
- Central, Electric, Heat Pump
Cooling
- Central Air, Electric, Heat Pump
Appliances
- Included: Built-In Range, Built-In Oven, Counter Top, Dishwasher, Electric Oven, Electric Water Heater, Plumbed For Ice Maker
- Laundry: Washer Hookup, Dryer Hookup
Features
- Attic, Wet Bar, Built-in Features, Ceiling Fan(s), Cathedral Ceiling(s), Eat-in Kitchen, Granite Counters, Programmable Thermostat, Split Bedrooms, Storage, Walk-In Closet(s), Wired for Sound, Window Treatments
- Flooring: Carpet, Ceramic Tile, Wood
- Windows: Blinds, Drapes
- Basement: None,Crawl Space
- Number of fireplaces: 1
- Fireplace features: Gas Log
Interior area
- Total structure area: 3,500
- Total interior livable area: 3,500 sqft
Property
Parking
- Total spaces: 2
- Parking features: Attached, Garage, Garage Door Opener
- Has attached garage: Yes
- Covered spaces: 2
Features
- Levels: Two
- Stories: 2
- Patio & porch: Deck
- Exterior features: Concrete Driveway
- Pool features: None
- Fencing: Back Yard,Fenced,Privacy,Wood
- Waterfront features: None
Lot
- Size: 9,670 Square Feet
- Features: Central Business District, Landscaped, Near Park, Subdivision, Sloped
Details
- Additional structures: None
- Additional parcels included: 76513301000
- Parcel number: 76524586000
- Special conditions: None
Construction
Type & style
- Home type: SingleFamily
- Property subtype: Single Family Residence
Materials
- Brick, Other, Concrete, See Remarks
- Foundation: Crawlspace
- Roof: Architectural,Shingle
Condition
- New construction: No
- Year built: 2006
Utilities & green energy
- Sewer: Public Sewer
- Water: Public
- Utilities for property: Cable Available, Electricity Available, Fiber Optic Available, Natural Gas Available, Sewer Available, Water Available, Recycling Collection
Community & HOA
Community
- Features: Biking, Curbs, Near Fire Station, Near Hospital, Near Schools, Park, Shopping, Sidewalks, Trails/Paths
- Security: Security System, Smoke Detector(s)
- Subdivision: Hickory Park
HOA
- Has HOA: No
Location
- Region: Fayetteville
Financial & listing details
- Price per square foot: $174/sqft
- Tax assessed value: $562,950
- Annual tax amount: $3,452
- Date on market: 6/28/2023
- Cumulative days on market: 31 days
- Listing terms: ARM,Conventional,FHA,VA Loan
- Exclusions: Display cases on the main level, mirror in the master bedroom, corner hutches in the kitchen, TVs and TV mounts, and the light fixture in the kitchen are excluded.
- Road surface type: Paved
Price history
| Date | Event | Price |
|---|---|---|
| 8/28/2023 | Sold | $608,500-2.6%$174/sqft |
Source:  ArkansasOne MLS #1249415 Report a problem ArkansasOne MLS #1249415 Report a problem | ||
| 6/30/2023 | Listed for sale | $625,000+85.7%$179/sqft |
Source: ArkansasOne MLS #1249415 Report a problem | ||
| 7/29/2015 | Sold | $336,500-4.8%$96/sqft |
Source: ArkansasOne MLS #730931 Report a problem | ||
| 6/2/2015 | Price change | $353,500-0.7%$101/sqft |
Source: RE/MAX Associates #730931 Report a problem | ||
| 5/8/2015 | Price change | $355,900-1.1%$102/sqft |
Source: RE/MAX Associates #730931 Report a problem | ||
| 4/11/2015 | Listed for sale | $359,900+2.9%$103/sqft |
Source: RE/MAX Associates #730931 Report a problem | ||
| 1/9/2015 | Listing removed | $349,900$100/sqft |
Source: RE/MAX Associates #706014 Report a problem | ||
| 12/10/2014 | Price change | $349,900-2.8%$100/sqft |
Source: RE/MAX Associates #706014 Report a problem | ||
| 6/19/2014 | Price change | $359,900-1.4%$103/sqft |
Source: RE/MAX Associates #706014 Report a problem | ||
| 6/7/2014 | Price change | $365,000-1.3%$104/sqft |
Source: RE/MAX Associates #706014 Report a problem | ||
| 5/7/2014 | Listed for sale | $369,900+1.3%$106/sqft |
Source: RE/MAX Associates #706014 Report a problem | ||
| 10/29/2013 | Listing removed | $365,000$104/sqft |
Source: RE/MAX Associates #676264 Report a problem | ||
| 6/26/2013 | Price change | $365,000-3.9%$104/sqft |
Source: RE/MAX Associates #676264 Report a problem | ||
| 3/21/2013 | Listed for sale | $379,900+1.3%$109/sqft |
Source: RE/MAX Associates #676264 Report a problem | ||
| 6/22/2012 | Listing removed | $375,000$107/sqft |
Source: RE/MAX Associates #614257 Report a problem | ||
| 8/29/2010 | Listed for sale | $375,000$107/sqft |
Source: RE/MAX Associates #614257 Report a problem | ||
Public tax history
| Year | Property taxes | Tax assessment |
|---|---|---|
| 2025 | $6,429 | $112,590 |
| 2024 | $6,429 +82.3% | $112,590 +62.4% |
| 2023 | $3,527 +2.2% | $69,342 +5% |
| 2022 | $3,452 | $66,040 |
| 2021 | $3,452 | $66,040 |
| 2020 | $3,452 +3.5% | $66,040 +3.1% |
| 2019 | $3,336 -0.7% | $64,030 |
| 2018 | $3,361 +1% | $64,030 |
| 2017 | $3,329 -9.5% | $64,030 |
| 2016 | $3,679 +16.6% | $64,030 |
| 2015 | $3,156 | $64,030 -10.5% |
| 2014 | $3,156 -9.8% | $71,580 |
| 2013 | $3,497 | $71,580 |
| 2012 | $3,497 | $71,580 |
| 2011 | -- | $71,580 |
| 2010 | -- | $71,580 -14.6% |
| 2009 | $3,977 -11.3% | $83,860 -3.5% |
| 2008 | $4,482 +440.2% | $86,860 +442.9% |
| 2007 | $830 | $16,000 |
| 2006 | -- | -- |
Find assessor info on the county website
Neighborhood: 72703
Nearby homes
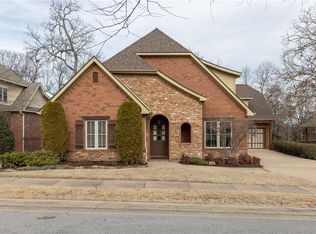
- $682,5004 bd5 ba3.7k sqft2748 E Mockernut Xing, Fayetteville, AR 72703Sold
- $663,300-- bd3 ba2.6k sqft2712 E Mockernut Xing, Fayetteville, AR 72703Off Market

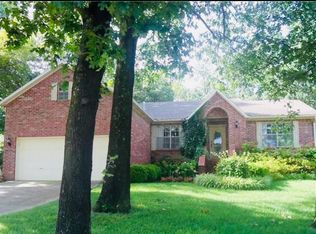
- $566,1004 bd2 ba2.3k sqft2715 E Hardy Ln, Fayetteville, AR 72703Off Market
- $738,600-- bd4 ba3.2k sqft2764 E Mockernut Xing, Fayetteville, AR 72703Off Market

- $869,1004 bd5 ba3.2k sqft2764 Mockernut Xing, Fayetteville, AR 72703Off Market
- $470,0003 bd2 ba2.1k sqft2689 E Hardy Ln, Fayetteville, AR 72703Sold
- $508,8004 bd3 ba2.3k sqft2731 E Hardy Ln, Fayetteville, AR 72703Off Market
- $636,700-- bd3 ba2.7k sqft2733 E Mockernut Xing, Fayetteville, AR 72703Off Market
Nearby schools
GreatSchools rating
- 9/10Mcnair Middle SchoolGrades: 5-6Distance: 0.6 mi
- 10/10Woodland Junior High SchoolGrades: 7-8Distance: 2 mi
- 7/10Fayetteville High School EastGrades: 9-12Distance: 3.9 mi
Schools provided by the listing agent
- District: Fayetteville
Source: ArkansasOne MLS. This data may not be complete. We recommend contacting the local school district to confirm school assignments for this home.


Get pre-qualified for a loan
At Zillow Home Loans, we can pre-qualify you in as little as 5 minutes with no impact to your credit score.An equal housing lender. NMLS #10287.
Sell for more on Zillow
Get a Zillow Showcase℠ listing at no additional cost and you could sell for .
$693,200
2% more
+$13,864
With Zillow Showcase(estimated)
$707,064
- Arkansas
- Washington County
- Fayetteville
- 72703
- 2730 E Mockernut Xing
Nearby cities
Nearby neighborhoods
Nearby zip codes
Other Fayetteville Topics
