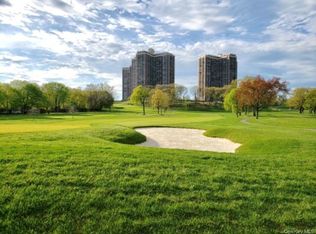
EXTRAORDINARY OPERTUNITY TO MAKE THIS HARD TO FIND 1,200 SQUARE FOOT 1-2 BEDROOM, 1 1/2 BATH CORNER YOUR NEW HOME! CAN BE RE-DESIGNED TO CREATE A SECOND BEDROOM, DEN, GUEST ROOM OR “AT-HOME” OFFICE. ENJOY PANORAMIC SUNNY SOUTHWEST EXPOSURE WITH GOLF AND SUNSET VIEWS! This sought after sundrenched layout with gracious entrance foyer, huge rooms and renovation throughout will make your move an easy one. Large renovated eat-in kitchen with full-height wood cabinets, granite counters, with a windowed dinette area, fully equipped with washer / dryer. Primary bedroom has an ensuite bath with stall shower, an outfitted wall of built-ins and a huge outfitted walk-in closet! Spectacular unobstructed "parklike" golf views from every window! Wood parquet floors throughout. WON’T LAST! PRICED FOR IMMEDIATE SALE FOR ONLY $495,000
For sale
$495,000
269-10 Grand Central Parkway #4O, Floral Park, NY 11005
1beds
1,200sqft
Stock Cooperative, Residential
Built in 1975
-- sqft lot
$-- Zestimate®
$413/sqft
$-- HOA
What's special
Sundrenched layoutHuge outfitted walk-in closetFull-height wood cabinetsOutfitted wall of built-insGracious entrance foyerWood parquet floors throughoutWindowed dinette area
- 106 days
- 200
- 7
Zillow last checked:
Listing updated:
Listed by:
Magic Of Great Neck Realty Inc 516-487-6300,
Annette F. Kroll SRES,
Brandon Kroll 845-428-6093,
Magic Of Great Neck Realty Inc
Source: OneKey® MLS as distributed by MLS GRID,MLS#: 1001509
Facts & features
Interior
Bedrooms & bathrooms
- Bedrooms: 1
- Bathrooms: 2
- Full bathrooms: 1
- 1/2 bathrooms: 1
Heating
- Forced Air
Cooling
- Central Air
Appliances
- Included: Dishwasher, Dryer, Gas Oven, Gas Range, Microwave, Refrigerator, Washer
- Laundry: Washer/Dryer Hookup, Electric Dryer Hookup, In Kitchen, In Unit, Washer Hookup
Features
- First Floor Bedroom, First Floor Full Bath, Built-in Features, Chandelier, Chefs Kitchen, Crown Molding, Eat-in Kitchen, Entrance Foyer, Formal Dining, Granite Counters, High Speed Internet, His and Hers Closets, Pantry, Primary Bathroom, Walk Through Kitchen, Walk-In Closet(s)
- Flooring: Wood
- Windows: Oversized Windows
- Has fireplace: No
- Common walls with other units/homes: 2+ Common Walls
Interior area
- Total structure area: 1,200
- Total interior livable area: 1,200 sqft
Property
Parking
- Total spaces: 1
- Parking features: Assigned, Garage, Private, Underground
- Garage spaces: 1
Features
- Exterior features: Dog Run, Garden, Lighting, Playground, Tennis Court(s)
- Pool features: Community, Fenced, In Ground, Indoor, Outdoor Pool, Pool/Spa Combo
- Fencing: Chain Link
- Has view: Yes
- View description: Open, Panoramic, Park/Greenbelt, Trees/Woods
Details
- Special conditions: None
Construction
Type & style
- Home type: Cooperative
- Architectural style: Other
- Property subtype: Stock Cooperative, Residential
- Attached to another structure: Yes
Materials
- ICFs (Insulated Concrete Forms)
- Foundation: Concrete Perimeter
Condition
- Year built: 1975
Utilities & green energy
- Sewer: Public Sewer
- Water: Public
- Utilities for property: Cable Connected, Electricity Connected, Natural Gas Connected, Phone Connected, Sewer Connected, Trash Collection Private, Underground Utilities, Water Connected
Community & HOA
Community
- Security: Building Security, Gated Community, Security Gate, Security Lights, Security System, Smoke Detector(s), Video Cameras
HOA
- Has HOA: No
- Amenities included: Building Link, Children's Playroom, Clubhouse, Concierge, Dog Park, Door Person, Elevator(s), Fitness Center, Gated, Golf Course, Landscaping, Live In Super, Lounge, Maintenance, Maintenance Grounds, Park, Parking, Playground, Pool, Recreation Facilities, Sauna, Security, Snow Removal, Spa/Hot Tub, Tennis Court(s), Trash
Location
- Region: Floral Park
Financial & listing details
- Price per square foot: $413/sqft
- Date on market: 5/18/2026
- Cumulative days on market: 107 days
- Listing agreement: Exclusive Right To Sell
- Electric utility on property: Yes
Estimated market value
Not available
Estimated sales range
Not available
Not available
Price history
| Date | Event | Price |
|---|---|---|
| 5/18/2026 | Listed for sale | $495,000$413/sqft |
Source:  OneKey® MLS as distributed by MLS GRID #1001509 Report a problem OneKey® MLS as distributed by MLS GRID #1001509 Report a problem | ||
Public tax history
Tax history is unavailable.
Monthly payment
Climate risks
Neighborhood: Glen Oaks
Nearby schools
Schools provided by the listing agent
- Elementary: Ps 186 Castlewood
- Middle: Irwin Altman Middle School 172
- High: Martin Van Buren High School
Source: OneKey® MLS as distributed by MLS GRID. This data may not be complete. We recommend contacting the local school district to confirm school assignments for this home.
- $341,300-- bd-- ba-- sqft269-10 Grand Central Pkwy APT 9R, Floral Park, NY 11005Off Market
- $271,000-- bd1 ba-- sqft269-10 Grand Central Pkwy APT 22R, Floral Park, NY 11005Off Market
- $322,8001 bd1 ba750 sqft269-10 Grand Central Pkwy APT 1M, Floral Park, NY 11005Off Market
- $278,000-- bd1 ba680 sqft269-10 Grand Central Pkwy #5R, Floral Park, NY 11005Off Market
Similar homes
- $519,0001 bd2 ba1.2k sqft27010 Grand Central Parkway #7G, Floral Park, NY 11005For Sale

 MLS ID #1024070, Linda D. Rappaport, Listing by: NSTowers Inc. OneKey® MLS as distributed by MLS GRID
 - $528,0001 bd1 ba810 sqft140-55 34th Avenue #3E, Flushing, NY 11354For Sale
 MLS ID #1009867, Yu Hwa Yeh, Listing by: New Ocean Realty. OneKey® MLS as distributed by MLS GRID
 - $315,0001 bd1 ba753 sqft26910 Grand Central Parkway #7M, Floral Park, NY 11005For Sale
 MLS ID #1012879, Elise Alarimo, Listing by: Coldwell Banker American Homes. OneKey® MLS as distributed by MLS GRID
 - $499,0003 bd2 ba1.4k sqft211-65 23rd Ave APT 1K, Bayside, NY 11360Active
 MLS ID #S1840938, Stephanie Walkes, Listing by: Keller Williams Realty Landmark II. StreetEasy
 - $299,0001 bd1 ba753 sqft26910 Grand Central Parkway #4M, Floral Park, NY 11005For SaleMLS ID #1032707, Linda D. Rappaport, Listing by: NSTowers Inc. OneKey® MLS as distributed by MLS GRID
- $525,0002 bd2 ba1.2k sqft725 Miller Avenue #218, Freeport, NY 11520For SaleMLS ID #1012367, Tricia English, Listing by: Signature Premier Properties. OneKey® MLS as distributed by MLS GRID
- $589,0001 bd2 ba1k sqft100 Great Neck Road #1A, Great Neck, NY 11021For SaleMLS ID #1042722, Lin Lin Kuriyama, Listing by: Lin Pan Realty Group LLC. OneKey® MLS as distributed by MLS GRID
- $418,0003 bd2 ba1.3k sqft23-35 Bell Boulevard #3H, Bayside, NY 11360For SaleMLS ID #1042916, Alfred C. Baione, Listing by: New York Residential R E. OneKey® MLS as distributed by MLS GRID
- $705,0001 bd1 ba780 sqft1 Bay Club Drive #18L, Bayside, NY 11360For SaleMLS ID #1038439, Yu Li, Listing by: Chase Global Realty Corp. OneKey® MLS as distributed by MLS GRID
- $449,0001 bd1 ba780 sqft18-05 215 Street #11 K, Bayside, NY 11360For SaleMLS ID #1040261, Grace Schehr, Listing by: Century 21 Shared Purpose. OneKey® MLS as distributed by MLS GRID
- $495,0001 bd1 ba810 sqft11011 Queens Boulevard #3M, Forest Hills, NY 11375For SaleMLS ID #1009429, Melvin Mercado, Listing by: Real Broker NY LLC. OneKey® MLS as distributed by MLS GRID
- $699,0002 bd2 ba1k sqft6434 Grand Central Parkway #2B, Forest Hills, NY 11375For SaleMLS ID #1009798, Chun P. Hsuih, Listing by: RE/MAX 1st Choice. OneKey® MLS as distributed by MLS GRID
- $389,000-- bd1 ba600 sqft1 Bay Club Drive #11P, Bayside, NY 11360For SaleMLS ID #1015419, Tammy Blau, Listing by: Signature Premier Properties. OneKey® MLS as distributed by MLS GRID
- $648,0002 bd2 ba741 sqft14105 Cherry Avenue #5F, Flushing, NY 11355For SaleMLS ID #1041680, Melody Xiao L. Chen, Listing by: Prospes Real Estate Corp. OneKey® MLS as distributed by MLS GRID
- $620,0002 bd2 ba939 sqft92-29 Queens Boulevard #16H, Rego Park, NY 11374For SaleMLS ID #1029307, Claire W. Tso, Listing by: New Group Realty Inc. OneKey® MLS as distributed by MLS GRID
