The Bonds floor plan offers a beautifully crafted single-story layout designed for effortless modern living. At the front of the home, a collection of well-appointed bedrooms provides comfort, privacy, and versatility, perfect for family members, guests, or a home office. From the entryway, the home opens into a spacious open-concept living area where the kitchen, dining space, and family room blend seamlessly, creating an inviting atmosphere for gathering, entertaining, or everyday relaxation. The kitchen features quartz countertops, stainless steel appliances, and 42' cabinets for both style and functionality. Nestled in its own private corner at the back of the home, the elegant owner's suite serves as a peaceful retreat with a well-appointed bathroom and a roomy walk-in closet, all
Sold for $214,990
Zillow last checked:
Listing updated:
Bought with:
Deborah A Wright, 3288912
Team Walton Real Estate Professionals
Source: ECAOR,MLS#: 1007592
Price history
| Date | Event | Price |
|---|---|---|
| 8/28/2026 | Sold | $214,990$167/sqft |
Source:  ECAOR #1007592 Report a problem ECAOR #1007592 Report a problem | ||
| 7/25/2026 | Pending sale | $214,990$167/sqft |
Source: ECAOR #1007592 Report a problem | ||
| 7/14/2026 | Listed for sale | $214,990$167/sqft |
Source: ECAOR #1007592 Report a problem | ||
Nearby homes
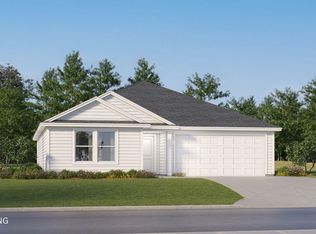
- $246,4904 bd2 ba1.7k sqft225 Bay Springs Blvd #40A, Defuniak Springs, FL 32435Sold
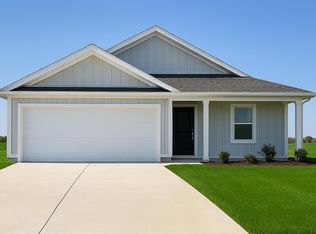
- $250,9904 bd2 ba1.7k sqft297 Bay Springs Blvd #5B, Defuniak Springs, FL 32435Sold

- $219,9903 bd2 ba1.2k sqft214 Bay Springs Blvd #14A, Defuniak Springs, FL 32435Sold
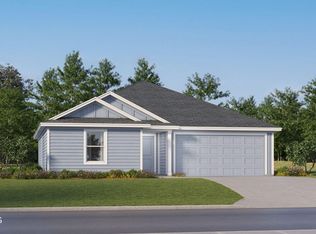
- $234,4903 bd2 ba1.4k sqft204 Bay Springs Blvd #13A, Defuniak Springs, FL 32435Sold


Get pre-qualified for a loan
At Zillow Home Loans, we can pre-qualify you in as little as 5 minutes with no impact to your credit score.An equal housing lender. NMLS #10287.
