Welcome to the Gehrig floor plan at Bay Springs in DeFuniak Springs, FL! This new single-story home blends comfort, functionality, and modern style with Lennar's Everything's Included® features.
Three well-appointed bedrooms sit at the front of the home, offering privacy and versatility--ideal for family, guests, or a home office. The entryway leads into a spacious open-concept kitchen, dining room, and family room that connect seamlessly for easy everyday living. The kitchen features quartz countertops, stainless steel appliances, and 42' cabinets for both style and convenience. Privately situated at the rear, the owner's suite is a peaceful retreat with a well-appointed bathroom and generous walk-in closet.
Located just minutes from I-10 and the rapidly growing 331 Corridor, Bay Springs offers lake-inspired charm near Lake DeFuniak's historic Chipley Park and Ponce de Leon Springs State Park, with Emerald Coast beaches a short drive away.
Schedule your tour of the Gehrig today!
For sale
$257,490
127 Mapleview Dr #Hs-28a, Defuniak Springs, FL 32435
4beds
1,732sqft
Single Family Residence
Built in 2026
5,662 Square Feet Lot
$-- Zestimate®
$149/sqft
$-- HOA
What's special
Three well-appointed bedroomsWell-appointed bathroomQuartz countertopsStainless steel appliancesGenerous walk-in closet
- 1 day
- 37
- 3
Zillow last checked:
Listing updated:
Listed by:
Benjamin A Goldstein 850-227-5992,
Lennar Realty Inc
Source: ECAOR,MLS#: 1013554
Facts & features
Interior
Bedrooms & bathrooms
- Bedrooms: 4
- Bathrooms: 2
- Full bathrooms: 2
Primary bedroom
- Level: First
- Area: 144 Square Feet
- Dimensions: 12 x 12
Bedroom
- Level: First
- Area: 154 Square Feet
- Dimensions: 14 x 11
Bedroom
- Level: First
- Area: 154 Square Feet
- Dimensions: 14 x 11
Bedroom
- Level: First
- Area: 100 Square Feet
- Dimensions: 10 x 10
Dining room
- Level: First
- Area: 150 Square Feet
- Dimensions: 10 x 15
Family room
- Level: First
- Area: 225 Square Feet
- Dimensions: 15 x 15
Garage
- Level: First
- Area: 360 Square Feet
- Dimensions: 18 x 20
Kitchen
- Level: First
- Area: 100 Square Feet
- Dimensions: 10 x 10
Heating
- Heat Pump
Appliances
- Included: Dishwasher, Disposal, Microwave, Electric Water Heater
- Laundry: Washer/Dryer Hookup
Features
- Breakfast Bar, Newly Painted, Owner's Closet, Pantry, Shelving
- Flooring: Vinyl
- Windows: Double Pane Windows
- Common walls with other units/homes: No Common Walls
Interior area
- Total structure area: 1,732
- Total interior livable area: 1,732 sqft
Property
Parking
- Total spaces: 4
- Parking features: Garage - Attached
- Attached garage spaces: 2
Features
- Stories: 1
Lot
- Size: 5,662 Square Feet
- Dimensions: 50 x 110
- Features: Cleared, Interior Lot
Details
- Parcel number: 102N191810000A0280
- Zoning description: Deed Restrictions
Construction
Type & style
- Home type: SingleFamily
- Architectural style: Craftsman
- Property subtype: Single Family Residence
Materials
- Frame, Vinyl Siding
- Foundation: Slab
- Roof: Shingle
Condition
- Under Construction
- New construction: No
- Year built: 2026
Utilities & green energy
- Water: Public
Community & HOA
Community
- Subdivision: Bay Springs Majors
HOA
- Has HOA: Yes
- Services included: Management
Location
- Region: Defuniak Springs
Financial & listing details
- Price per square foot: $149/sqft
- Date on market: 10/8/2026
- Road surface type: Paved
Estimated market value
Not available
Estimated sales range
Not available
Not available
Price history
| Date | Event | Price |
|---|---|---|
| 10/8/2026 | Listed for sale | $257,490$149/sqft |
Source:  ECAOR #1013554 Report a problem ECAOR #1013554 Report a problem | ||
Public tax history
Tax history is unavailable.
Monthly payment
Est. payment
Payment breakdown
Explore the cost of this home by adjusting the details. Changes won't be saved.Climate risks
Neighborhood: 32435
Nearby schools
Schools provided by the listing agent
- Elementary: West Defuniak
- Middle: Walton
- High: Walton
Source: ECAOR. This data may not be complete. We recommend contacting the local school district to confirm school assignments for this home.
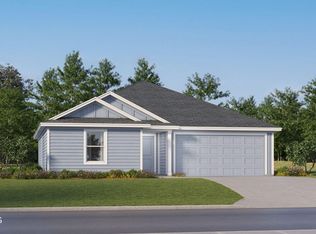
- $234,4903 bd2 ba1.4k sqft204 Bay Springs Blvd #13A, Defuniak Springs, FL 32435Sold
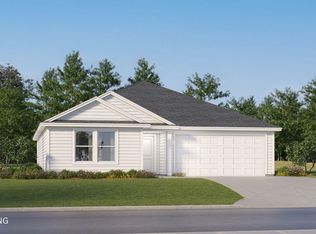
- $254,4904 bd2 ba1.7k sqft194 Bay Springs Blvd #12A, Defuniak Springs, FL 32435Sold
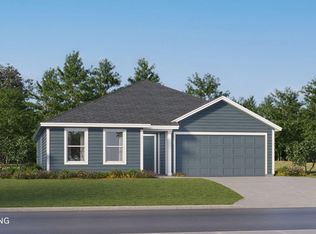
- $263,9804 bd2 ba1.8k sqft145 Bay Springs Blvd #48A, Defuniak Springs, FL 32435Sold

- $219,9903 bd2 ba1.2k sqft214 Bay Springs Blvd #14A, Defuniak Springs, FL 32435Sold
Similar homes
- $261,9804 bd2 ba1.7k sqft79 Bay Springs Blvd #Hs-54a, Defuniak Springs, FL 32435For Sale

 MLS ID #1013555, Benjamin A Goldstein, Lennar Realty Inc. ECAOR
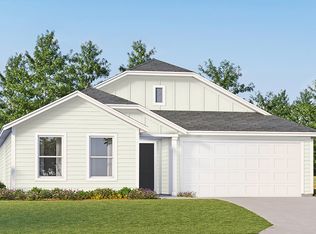
 - from $260,9904 bd2 ba1.8k sqftDiMaggio Plan, Bay Springs, Defuniak Springs, FL 32435New Construction
 Lennar Homes
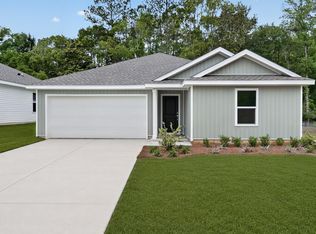
 - $237,4903 bd2 ba1.4k sqft137 Mapleview Dr #Hs-27a, Defuniak Springs, FL 32435For Sale
 MLS ID #1013557, Benjamin A Goldstein, Lennar Realty Inc. ECAOR
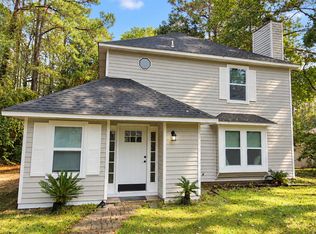
 - $259,0003 bd3 ba1.6k sqft176 Country Manor Rd, Defuniak Springs, FL 32435For Sale
 MLS ID #1013347, Athena K Carroll, Realty Pointe of Florida LLC. ECAOR
 - $249,4903 bd2 ba1.4k sqft100 Mapleview Dr #Hs-6b, Defuniak Springs, FL 32435For SaleMLS ID #1009841, Benjamin A Goldstein, Lennar Realty Inc. ECAOR
- $259,8503 bd2 ba1.3k sqft164 S 13th St, Defuniak Springs, FL 32435For SaleMLS ID #999214, Jim Ball, Century 21 AllPoints Realty. ECAOR
- $248,9534 bd2 ba1.3k sqft101 Live Oak Ave, Defuniak Springs, FL 32435For SaleMLS ID #1011051, Aida I Weber, Coldwell Banker Realty. ECAOR
- $269,5004 bd2 ba1.7k sqft91 Cora Rd, Defuniak Springs, FL 32433For SaleMLS ID #1012756, India T Lucious, EXP Realty LLC. ECAOR
- $310,0004 bd2 ba2k sqft69 Windy Hill Dr, Defuniak Springs, FL 32433For SaleMLS ID #1013355, Kristina K Lynn, APC Real Estate Group LLC. ECAOR
- $275,0003 bd3 ba1.7k sqft397 W Orange Ave, Defuniak Springs, FL 32435For SaleMLS ID #1008127, Angel S Contreras, Southern Choice Properties Llc. ECAOR
- $233,9904 bd2 ba1.4k sqft15 Lockwood Way W, Defuniak Springs, FL 32435For SaleMLS ID #1012298, Moe Mossa, Savvy Avenue LLC. ECAOR
- $259,9004 bd2 ba1.5k sqft111 Timber Wind Dr, Defuniak Springs, FL 32433For SaleMLS ID #1005926, Anya M Jackson, Epique Realty Inc. ECAOR
