Welcome home! This 3-bedroom, 2.5-bath home offers plenty of space to spread out, both inside & out. Each bedroom features a large closet with built-in shelving & ceiling fans for added comfort.
The step-down living room is full of character with its cozy fireplace, while the spacious kitchen is designed with both style & function in mind. You'll find beautiful quartz countertops, abundant cabinet & drawer storage, soft-close drawers, three Lazy Susans, & a walk-in pantry that also houses the washer & dryer.
Step outside onto the large covered back deck, perfect for morning coffee, grilling, or relaxing in the evenings. The fully fenced backyard provides plenty of room for kids, pets, or entertaining family & friends.
For sale
Price cut: $4.9K (9/24)
$275,000
397 W Orange Ave, Defuniak Springs, FL 32435
3beds
1,776sqft
Single Family Residence
Built in 1965
0.26 Acres Lot
$-- Zestimate®
$155/sqft
$-- HOA
What's special
Cozy fireplaceBeautiful quartz countertopsThree lazy susansSoft-close drawers
- 85 days
- 237
- 15
Zillow last checked:
Listing updated:
Listed by:
Angel S Contreras 850-401-0115,
Southern Choice Properties Llc
Source: ECAOR,MLS#: 1008127
Facts & features
Interior
Bedrooms & bathrooms
- Bedrooms: 3
- Bathrooms: 3
- Full bathrooms: 2
- 1/2 bathrooms: 1
Primary bedroom
- Level: First
- Area: 192 Square Feet
- Dimensions: 16 x 12
Bedroom
- Level: First
- Area: 132 Square Feet
- Dimensions: 12 x 11
Bedroom
- Level: First
- Area: 117 Square Feet
- Dimensions: 13 x 9
Family room
- Description: Fireplace room
- Level: First
- Area: 340 Square Feet
- Dimensions: 20 x 17
Kitchen
- Level: First
- Area: 240 Square Feet
- Dimensions: 16 x 15
Living room
- Level: First
- Area: 357 Square Feet
- Dimensions: 21 x 17
Pantry
- Description: pantry and laundry
- Level: First
- Area: 108 Square Feet
- Dimensions: 18 x 6
Heating
- Heat Pump, Heat High Efficiency
Cooling
- Ceiling Fan(s)
Appliances
- Included: Dishwasher, Disposal, Electric Water Heater
- Laundry: Washer/Dryer Hookup
Features
- Newly Painted, Pantry
- Flooring: Tile, Vinyl
- Has fireplace: Yes
- Common walls with other units/homes: No Common Walls
Interior area
- Total structure area: 1,776
- Total interior livable area: 1,776 sqft
Property
Parking
- Total spaces: 5
Features
- Stories: 1
- Patio & porch: Covered, Deck, Patio, Porch
- Exterior features: Private Yard
- Fencing: Partial,Privacy
Lot
- Size: 0.26 Acres
- Dimensions: 75 x 150 x 75 x 150
- Features: Level, Survey Available
Details
- Parcel number: 253N19190700018605
- Zoning description: City, Resid Single Family
Construction
Type & style
- Home type: SingleFamily
- Architectural style: Ranch
- Property subtype: Single Family Residence
Materials
- Brick, Trim Vinyl
- Foundation: Foundation Off Grade
- Roof: Metal
Condition
- Construction Complete,Renovated
- New construction: No
- Year built: 1965
Utilities & green energy
- Water: Public
Community & HOA
Community
- Subdivision: West DeFuniak
Location
- Region: Defuniak Springs
Financial & listing details
- Price per square foot: $155/sqft
- Tax assessed value: $201,103
- Annual tax amount: $2,075
- Date on market: 7/21/2026
- Road surface type: Paved
Estimated market value
Not available
Estimated sales range
Not available
Not available
Price history
| Date | Event | Price |
|---|---|---|
| 9/24/2026 | Price change | $275,000-1.8%$155/sqft |
Source:  ECAOR #1008127 Report a problem ECAOR #1008127 Report a problem | ||
| 7/21/2026 | Listed for sale | $279,900+9.4%$158/sqft |
Source: ECAOR #1008127 Report a problem | ||
| 10/20/2023 | Sold | $255,900-14.4%$144/sqft |
Source: ECAOR #921985 Report a problem | ||
| 8/25/2023 | Pending sale | $299,000$168/sqft |
Source: ECAOR #921985 Report a problem | ||
| 7/5/2023 | Price change | $299,000-14.3%$168/sqft |
Source: ECAOR #921985 Report a problem | ||
| 5/1/2023 | Listed for sale | $349,000+1044.3%$197/sqft |
Source: ECAOR #921985 Report a problem | ||
| 1/3/2002 | Sold | $30,500$17/sqft |
Source: Public Record Report a problem | ||
Public tax history
| Year | Property taxes | Tax assessment |
|---|---|---|
| 2025 | $2,075 +2.6% | $193,781 +2.9% |
| 2024 | $2,023 +22.3% | $188,320 +66.8% |
| 2023 | $1,655 +60% | $112,882 +61.7% |
| 2022 | $1,034 +16.8% | $69,825 +10% |
| 2021 | $885 +13.7% | $63,477 +12% |
| 2020 | $779 +8.4% | $56,686 +4.1% |
| 2019 | $719 | $54,469 +1.6% |
| 2018 | $719 +1.3% | $53,600 -0.2% |
| 2017 | $709 -0.5% | $53,712 +0.3% |
| 2016 | $713 -0.4% | $53,528 +3.1% |
| 2015 | $715 +1.9% | $51,927 -1.6% |
| 2014 | $702 | $52,761 -3.1% |
| 2013 | -- | $54,430 -1.5% |
| 2012 | -- | $55,264 -1.5% |
| 2011 | -- | $56,098 -1.5% |
| 2010 | -- | $56,932 -4.8% |
| 2009 | -- | $59,823 +29.5% |
| 2008 | -- | $46,185 -1.4% |
| 2007 | -- | $46,830 +19.5% |
| 2005 | -- | $39,195 +5.1% |
| 2004 | -- | $37,303 +2.6% |
| 2003 | -- | $36,357 +1.3% |
| 2002 | -- | $35,905 +1.4% |
| 2001 | -- | $35,426 |
Find assessor info on the county website
Monthly payment
Est. payment
Payment breakdown
Explore the cost of this home by adjusting the details. Changes won't be saved.Climate risks
Neighborhood: 32435
Nearby schools
Schools provided by the listing agent
- Elementary: West Defuniak
- Middle: Walton
- High: Walton
Source: ECAOR. This data may not be complete. We recommend contacting the local school district to confirm school assignments for this home.
Similar homes
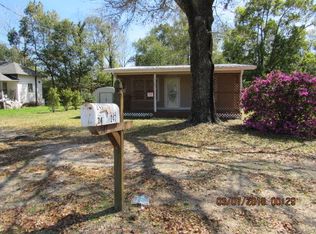
- $259,0003 bd3 ba1.6k sqft176 Country Manor Rd, Defuniak Springs, FL 32435For Sale
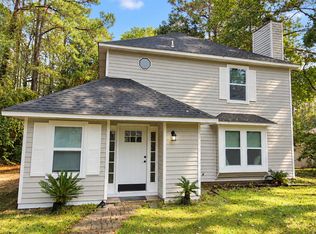
 MLS ID #1013347, Athena K Carroll, Realty Pointe of Florida LLC. ECAOR
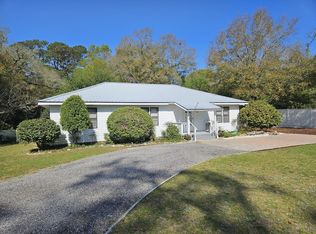
 - $248,9534 bd2 ba1.3k sqft101 Live Oak Ave, Defuniak Springs, FL 32435For Sale
 MLS ID #1011051, Aida I Weber, Coldwell Banker Realty. ECAOR
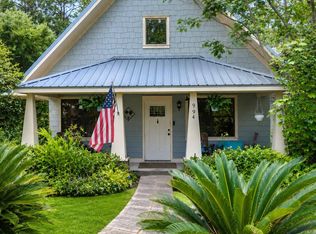
 - $259,8503 bd2 ba1.3k sqft164 S 13th St, Defuniak Springs, FL 32435For Sale
 MLS ID #999214, Jim Ball, Century 21 AllPoints Realty. ECAOR
 - $289,0003 bd2 ba1.2k sqft994 Woodyard Rd, Defuniak Springs, FL 32435For Sale
 MLS ID #1008635, Lauren E Weninegar, Linda Miller Real Estate LLC. ECAOR
 - $290,0003 bd2 ba1.2k sqft65 Sidney Ave, Defuniak Springs, FL 32435For SaleMLS ID #1000993, Justin W Watson, Watson International Realty Inc. ECAOR
- $400,0003 bd2 ba1.8k sqft585 Huckaba Rd E, Defuniak Springs, FL 32435For SaleMLS ID #1003906, Bruce R Naylor, Naylor Realty And Associates. ECAOR
- $269,5004 bd2 ba1.7k sqft91 Cora Rd, Defuniak Springs, FL 32433For SaleMLS ID #1012756, India T Lucious, EXP Realty LLC. ECAOR
- $203,9004 bd2 ba1.4k sqft127 S 22nd St, Defuniak Springs, FL 32435For SaleMLS ID #1002964, Deborah A Morton, Bay Living Inc. ECAOR
- $365,0003 bd2 ba1.7k sqft128 Pine Hill Dr, Defuniak Springs, FL 32435For SaleMLS ID #1008465, Gulfside Collective, Coastal Premier Properties NWFL LLC. ECAOR
- $249,0003 bd2 ba1.4k sqft123 Red Eye Rd, Defuniak Springs, FL 32433For SaleMLS ID #1013079, Marianne Welch, Coldwell Banker Realty. ECAOR
- $268,0002 bd2 ba1.3k sqft302 Crescent Dr, Defuniak Springs, FL 32435For SaleMLS ID #995653, Brandy M Brown, Southern Choice Properties Llc. ECAOR
- $280,0003 bd2 ba1.5k sqft28 Rubens Ln, Defuniak Springs, FL 32433For SaleMLS ID #1008868, Ruth Reddick, The Property Group 850 Inc. ECAOR
- $259,9004 bd2 ba1.5k sqft111 Timber Wind Dr, Defuniak Springs, FL 32433For SaleMLS ID #1005926, Anya M Jackson, Epique Realty Inc. ECAOR
- $279,7004 bd2 ba1.7k sqft10 Brandons Ct, Defuniak Springs, FL 32433For SaleMLS ID #1001743, Lisa Morgan, World Impact Real Estate. ECAOR
- $261,9804 bd2 ba1.7k sqft79 Bay Springs Blvd #Hs-54a, Defuniak Springs, FL 32435For SaleMLS ID #1013555, Benjamin A Goldstein, Lennar Realty Inc. ECAOR
- $389,0003 bd2 ba1.9k sqft28 Live Oak Ave E, Defuniak Springs, FL 32435For SaleMLS ID #1002666, Stephanie L Dorriety, Real Estate Simple LLC. ECAOR
- $257,4904 bd2 ba1.7k sqft127 Mapleview Dr #Hs-28a, Defuniak Springs, FL 32435For SaleMLS ID #1013554, Benjamin A Goldstein, Lennar Realty Inc. ECAOR
- $285,0004 bd2 ba1.7k sqft115 Cora Rd, Defuniak Springs, FL 32433For SaleMLS ID #1008889, Larry Hughes, The Property Group 850 Inc. ECAOR
- $179,9004 bd3 ba2.1k sqft361 Park Ave, Defuniak Springs, FL 32435For SaleMLS ID #1008802, Kim E Wennerberg, Kim & Company. ECAOR
