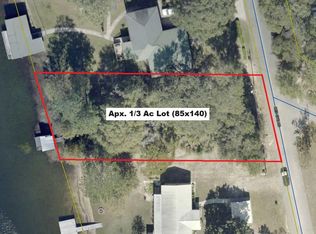
Let's go FISHING! If you've been dreaming of a life where the water is your backyard, this waterfront retreat is calling your name. Perched right on the shores of state-maintained Juniper Lake, this 3-bedroom, 2-bathroom home is all about that effortless coastal-lake lifestyle. Whether you're flipping pancakes in the kitchen or waking up in the primary suite, the sparkling lake views follow you throughout the home, serving as a constant reminder that paradise is right outside your door.
Step out onto the screened back porch for your morning coffee, or head down to your private oasis. The property features its own beach area and a covered dock fully equipped with water, electricity, and a security light--perfect for reeling in trophy bass or launching the boat for a sunset cruise. After a day on the water, retreat to the fenced yard to swap stories around the fire pit or tinker in the carport.
The bones are fantastic, and with the seller offering a flooring credit, you have the perfect head start to pick out finishes that match your personal style. You get the peace of the lake without sacrificing convenience; the charm of DeFuniak Springs' shopping and dining is just minutes away, and you're less than an hour from the white sands of the Gulf beaches and Eglin AFB. Grab your tackle box and come see why life is simply better on Juniper Lake!
For sale
Price cut: $14K (10/27)
$235,000
123 Red Eye Rd, Defuniak Springs, FL 32433
3beds
1,404sqft
Manufactured Home
Built in 2006
0.37 Acres Lot
$-- Zestimate®
$167/sqft
$-- HOA
What's special
Fenced yardPrivate oasisOwn beach areaFire pitWaterfront retreatScreened back porch
- 18 days
- 1,266
- 110
Likely to sell faster than
Zillow last checked:
Listing updated:
Listed by:
Marianne Welch 850-699-3403,
Coldwell Banker Realty
Source: ECAOR,MLS#: 1013079
Facts & features
Interior
Bedrooms & bathrooms
- Bedrooms: 3
- Bathrooms: 2
- Full bathrooms: 2
Primary bedroom
- Level: First
- Area: 143 Square Feet
- Dimensions: 13 x 11
Bedroom
- Level: First
- Area: 108 Square Feet
- Dimensions: 12 x 9
Bedroom
- Description: Dining/Kitchen Combo
- Level: First
- Area: 108 Square Feet
- Dimensions: 12 x 9
Kitchen
- Level: First
- Area: 130 Square Feet
- Dimensions: 10 x 13
Living room
- Level: First
- Area: 340 Square Feet
- Dimensions: 20 x 17
Heating
- Heat Pump, Central
Cooling
- Central Air
Appliances
- Included: Electric Water Heater
- Laundry: Washer/Dryer Hookup
Features
- Flooring: Vinyl, Carpet
- Windows: Window Treatments
Interior area
- Total structure area: 1,404
- Total interior livable area: 1,404 sqft
Property
Parking
- Total spaces: 2
- Parking features: Detached Carport
- Carport spaces: 2
Features
- Stories: 1
- Patio & porch: Covered, Screened
- Exterior features: Dock
- Fencing: Cross Fenced
- Has view: Yes
- View description: Lake
- Has water view: Yes
- Water view: Lake
- Waterfront features: Lake Front
Lot
- Size: 0.37 Acres
- Dimensions: 85 x 140
- Features: Within 1/2 Mile to Water
Details
- Additional structures: Workshop, Yard Building
- Parcel number: 153N19197600000190
- Lease amount: $0
- Zoning description: County, Mobile Home, Resid Single Family
Construction
Type & style
- Home type: MobileManufactured
- Property subtype: Manufactured Home
Materials
- Vinyl Siding
Condition
- Construction Complete
- New construction: No
- Year built: 2006
Utilities & green energy
- Sewer: Septic Tank
Green energy
- Energy efficient items: Doors
Community & HOA
Community
- Features: Boat Launch, Fishing, Pavillion/Gazebo, Waterfront
- Subdivision: JUNIPER LAKE PINES
Location
- Region: Defuniak Springs
Financial & listing details
- Price per square foot: $167/sqft
- Tax assessed value: $101,094
- Annual tax amount: $851
- Date on market: 10/12/2026
- Road surface type: Paved
Estimated market value
Not available
Estimated sales range
Not available
Not available
Price history
| Date | Event | Price |
|---|---|---|
| 10/27/2026 | Price change | $235,000-5.6%$167/sqft |
Source:  ECAOR #1013079 Report a problem | ||
| 10/12/2026 | Listed for sale | $249,000+77.9%$177/sqft |
Source: ECAOR #1013079 Report a problem | ||
| 8/11/2008 | Sold | $140,000+47.4%$100/sqft |
Source: Public Record Report a problem | ||
| 6/5/2006 | Sold | $95,000+163.9%$68/sqft |
Source: Public Record Report a problem | ||
| 2/6/2003 | Sold | $36,000+12.5%$26/sqft |
Source: Public Record Report a problem | ||
| 12/18/2001 | Sold | $32,000+113.3%$23/sqft |
Source: Public Record Report a problem | ||
| 1/28/2000 | Sold | $15,000$11/sqft |
Source: Public Record Report a problem | ||
Public tax history
| Year | Property taxes | Tax assessment |
|---|---|---|
| 2025 | $852 +1.1% | $80,605 +10% |
| 2024 | $842 +2.4% | $73,277 +10% |
| 2023 | $823 +31.9% | $66,615 +10% |
| 2022 | $624 +2.8% | $60,559 +10% |
| 2021 | $607 +7.9% | $55,054 +10% |
| 2020 | $562 +1.8% | $50,049 +1.6% |
| 2019 | $552 | $49,251 +0.1% |
| 2018 | $552 -0.2% | $49,186 -2.2% |
| 2017 | $554 -2.2% | $50,311 -2.9% |
| 2016 | $566 -3.2% | $51,810 -2.1% |
| 2015 | $585 -3.1% | $52,935 -4.8% |
| 2014 | $604 | $55,624 -2% |
| 2013 | -- | $56,784 -2% |
| 2012 | -- | $57,943 -2% |
| 2011 | -- | $59,103 -1.9% |
| 2010 | -- | $60,263 +2.6% |
| 2009 | -- | $58,737 +3.7% |
| 2008 | -- | $56,614 |
| 2007 | -- | $56,614 +231.8% |
| 2005 | -- | $17,063 -2.9% |
| 2004 | -- | $17,571 +12.7% |
| 2003 | -- | $15,597 -1.7% |
| 2002 | -- | $15,861 +13% |
| 2001 | -- | $14,040 |
Find assessor info on the county website
Monthly payment
Climate risks
Neighborhood: 32433
Nearby schools
Schools provided by the listing agent
- Elementary: Maude Saunders
- Middle: Walton
- High: Walton
Source: ECAOR. This data may not be complete. We recommend contacting the local school district to confirm school assignments for this home.

Similar homes
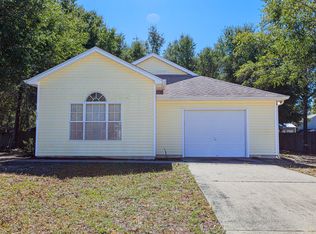
- $229,9003 bd2 ba1.2k sqft280 Timber Wind Dr, Defuniak Springs, FL 32433For Sale
 MLS ID #1014406, Julia A McClatchy, Fathom Realty FL LLC. ECAOR
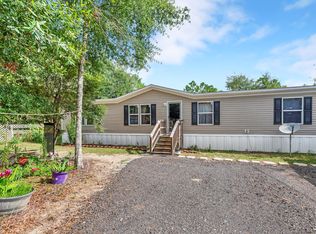
- $215,0004 bd2 ba1.5k sqft328 Raphael Rd E, Defuniak Springs, FL 32433For Sale
 MLS ID #1008631, Stefanie D Odom, Realty ONE Group Emerald Coast. ECAOR
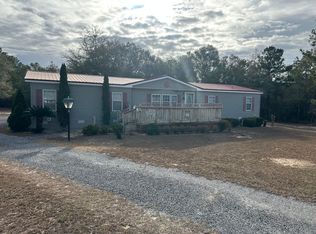
- $240,0003 bd2 ba1.8k sqft618 Oak Ridge Rd, Defuniak Springs, FL 32433For Sale
 MLS ID #993488, Austin B Arnold, Team Walton Real Estate Professionals. ECAOR
- $184,0003 bd2 ba1.4k sqft63 Cherokee Cir, Defuniak Springs, FL 32433For Sale
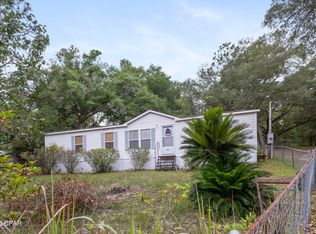 MLS ID #791745, Benjamin Brady. CPAR
- $259,9004 bd2 ba1.6k sqft170 Mikaela Ave, Defuniak Springs, FL 32433For SaleMLS ID #1004397, Athena K Carroll, Realty Pointe of Florida LLC. ECAOR
- $335,0003 bd2 ba1.2k sqft356 Juniper Island Dr, Defuniak Springs, FL 32433For SaleMLS ID #1014373, Jeannette LaPrade, Coldwell Banker Realty. ECAOR
- $173,9002 bd2 ba1k sqft145 Juniper Lake Dr, Defuniak Springs, FL 32433For SaleMLS ID #1014329, Deborah A Morton, Bay Living Inc. ECAOR
- $187,0003 bd2 ba1.4k sqft447 Smith Rd, Defuniak Springs, FL 32433For SaleMLS ID #1012420, Christopher M Jayne, Live 30A Real Estate LLC. ECAOR
- $214,0003 bd1 ba1.1k sqft49 Fredrick Dr, Defuniak Springs, FL 32433For SaleMLS ID #1006586, Brenda E Madrigal, Coastal Realty Services. ECAOR
- $209,9003 bd1 ba1.2k sqft948 Lakeview Dr, Defuniak Springs, FL 32433For SaleMLS ID #1011753, Rachel C Carter, HomeBiz Properties. ECAOR
- $255,0004 bd2 ba2k sqft115 W Orange Blossom Ave, Defuniak Springs, FL 32433For SaleMLS ID #1013615, The Proper Group, Coldwell Banker Realty. ECAOR
- $244,9003 bd2 ba1.1k sqft91 North St, Defuniak Springs, FL 32433For SaleMLS ID #1007892, Billie Jene Nowling, APC Real Estate Group LLC. ECAOR
- $259,0003 bd3 ba1.6k sqft176 Country Manor Rd, Defuniak Springs, FL 32435For SaleMLS ID #1013347, Athena K Carroll, Realty Pointe of Florida LLC. ECAOR
- $264,5004 bd2 ba1.7k sqft91 Cora Rd, Defuniak Springs, FL 32433For SaleMLS ID #1012756, India T Lucious, EXP Realty LLC. ECAOR
- $225,0004 bd2 ba1.4k sqft39 Bellini Rd, Defuniak Springs, FL 32433For SaleMLS ID #995805, Anahilia Renteria Leon, Realty Pointe of Florida LLC. ECAOR
- $219,9003 bd2 ba1.2k sqft255 W Renoir Rd, Defuniak Springs, FL 32433For SaleMLS ID #997726, Hattie M Auclair, Coldwell Banker Realty. ECAOR
- $120,0003 bd2 ba1.1k sqft955 Martin Rd, Defuniak Springs, FL 32433For SaleMLS ID #1011573, Heather Jones, Team Walton Real Estate Professionals. ECAOR
- $150,0003 bd2 ba1.1k sqft2008 Juniper Lake Rd, Defuniak Springs, FL 32433For SaleMLS ID #1004267, Natalia Sevciuc, Stars Realty. ECAOR
