This home offers flexibility you just don't find every day, especially in the historic district. This 2,160 SF, two-story home has a proven layout for multi-use living, income potential, or both. With 4 bedrooms and 2.5 baths, the home is currently configured as two separate living spaces. Downstairs is 3 beds/2 bath, and upstairs is a 1 Bed/1 Bath (with 5th bed potential), plus a 2nd kitchen. Live on one level and rent the other, create a multi-generational setup, or explore a duplex conversion and rent both floors. The home sits on a generous 1/3-acre lot with a fenced backyard,. It's just minutes to downtown DeFuniak Springs, Lake DeFuniak, Walton Middle, and quick access to Hwy 331 South. Conventional financing or cash only please!
For sale
Price cut: $7.6K (9/1)
$179,900
361 Park Ave, Defuniak Springs, FL 32435
4beds
2,160sqft
Single Family Residence
Built in 1910
0.31 Acres Lot
$-- Zestimate®
$83/sqft
$-- HOA
What's special
Fenced backyard
- 63 days
- 2,377
- 215
Zillow last checked:
Listing updated:
Listed by:
Kim E Wennerberg 850-635-1801,
Kim & Company
Source: ECAOR,MLS#: 1008802
Facts & features
Interior
Bedrooms & bathrooms
- Bedrooms: 4
- Bathrooms: 3
- Full bathrooms: 2
- 1/2 bathrooms: 1
Primary bedroom
- Level: First
- Area: 214.65 Square Feet
- Dimensions: 13.5 x 15.9
Bedroom
- Level: First
- Area: 119.48 Square Feet
- Dimensions: 10.3 x 11.6
Bedroom
- Level: Second
- Area: 278.08 Square Feet
- Dimensions: 17.6 x 15.8
Bedroom
- Level: Second
- Area: 206.87 Square Feet
- Dimensions: 13.7 x 15.1
Bathroom
- Level: First
- Area: 39.26 Square Feet
- Dimensions: 4.1 x 9.6
Bathroom
- Level: First
- Area: 20.66 Square Feet
- Dimensions: 4.6 x 4.5
Bathroom
- Level: Second
- Area: 77.7 Square Feet
- Dimensions: 7 x 11.1
Dining area
- Level: First
- Area: 173.28 Square Feet
- Dimensions: 15.2 x 11.4
Kitchen
- Level: First
- Area: 96 Square Feet
- Dimensions: 10 x 9.6
Kitchen
- Level: Second
- Area: 173.28 Square Feet
- Dimensions: 15.2 x 11.4
Laundry
- Level: First
- Area: 97.44 Square Feet
- Dimensions: 8.4 x 11.6
Living room
- Level: First
- Area: 309 Square Feet
- Dimensions: 20.6 x 15
Heating
- Natural Gas
Cooling
- Window Unit(s), Ceiling Fan(s)
Appliances
- Included: Refrigerator, Electric Water Heater
- Laundry: Washer/Dryer Hookup
Features
- Bookcases, Pantry, Shelving, Wallpaper, Walls Paneled
- Flooring: Vinyl, Carpet
- Common walls with other units/homes: No Common Walls
Interior area
- Total structure area: 2,160
- Total interior livable area: 2,160 sqft
Property
Features
- Stories: 2
- Patio & porch: Deck, Porch
- Exterior features: Balcony, Private Yard, Separate Living Area
- Fencing: Chain Link
Lot
- Size: 0.31 Acres
- Dimensions: 156 x 90 x 157 x 91
- Features: Level, Sidewalk, Within 1/2 Mile to Water
Details
- Parcel number: 253N19194040010070
- Zoning description: Historical, Resid Single Family
Construction
Type & style
- Home type: SingleFamily
- Architectural style: Craftsman
- Property subtype: Single Family Residence
Materials
- Wood Siding
- Roof: Metal
Condition
- Construction Complete
- New construction: No
- Year built: 1910
Utilities & green energy
- Water: Public
Community & HOA
Community
- Subdivision: TOWN OF DEFUNIAK SPRINGS
Location
- Region: Defuniak Springs
Financial & listing details
- Price per square foot: $83/sqft
- Tax assessed value: $152,512
- Annual tax amount: $30
- Date on market: 7/30/2026
- Road surface type: Paved
Estimated market value
Not available
Estimated sales range
Not available
$2,467/mo
Price history
| Date | Event | Price |
|---|---|---|
| 9/1/2026 | Price change | $179,900-4.1%$83/sqft |
Source:  ECAOR #1008802 Report a problem ECAOR #1008802 Report a problem | ||
| 7/30/2026 | Listed for sale | $187,500-9.9%$87/sqft |
Source: ECAOR #1008802 Report a problem | ||
| 6/27/2026 | Listing removed | $208,000$96/sqft |
Source: ECAOR #994137 Report a problem | ||
| 5/12/2026 | Price change | $208,000-9.5%$96/sqft |
Source: ECAOR #994137 Report a problem | ||
| 4/14/2026 | Listed for sale | $229,900$106/sqft |
Source: ECAOR #994137 Report a problem | ||
| 4/14/2026 | Pending sale | $229,900$106/sqft |
Source: ECAOR #994137 Report a problem | ||
| 3/25/2026 | Price change | $229,900-7.6%$106/sqft |
Source: ECAOR #994137 Report a problem | ||
| 1/30/2026 | Listed for sale | $248,900$115/sqft |
Source: ECAOR #994137 Report a problem | ||
Public tax history
| Year | Property taxes | Tax assessment |
|---|---|---|
| 2025 | $30 +52.2% | $27,203 +2.9% |
| 2024 | $20 +116.2% | $26,436 +3% |
| 2023 | $9 | $25,666 +3% |
| 2022 | -- | $24,918 +3% |
| 2021 | -- | $24,192 +1.4% |
| 2020 | -- | $23,858 +2.3% |
| 2019 | -- | $23,322 +1.9% |
| 2018 | -- | $22,887 +2.1% |
| 2017 | -- | $22,416 +2.1% |
| 2016 | -- | $21,955 +0.7% |
| 2015 | -- | $21,802 +0.8% |
| 2014 | -- | $21,629 +1.5% |
| 2013 | -- | $21,309 +1.7% |
| 2012 | -- | $20,953 +3% |
| 2011 | -- | $20,343 +1.5% |
| 2010 | -- | $20,042 +2.7% |
| 2009 | -- | $19,515 +0.1% |
| 2008 | -- | $19,497 +3% |
| 2007 | -- | $18,929 +5.6% |
| 2005 | -- | $17,929 +3% |
| 2004 | -- | $17,407 +1.9% |
| 2003 | -- | $17,082 +2.4% |
| 2002 | -- | $16,682 +1.6% |
| 2001 | -- | $16,419 |
Find assessor info on the county website
Monthly payment
Est. payment
Payment breakdown
Explore the cost of this home by adjusting the details. Changes won't be saved.Climate risks
Neighborhood: 32435
Nearby schools
Schools provided by the listing agent
- Elementary: West Defuniak
- Middle: Walton
- High: Walton
Source: ECAOR. This data may not be complete. We recommend contacting the local school district to confirm school assignments for this home.
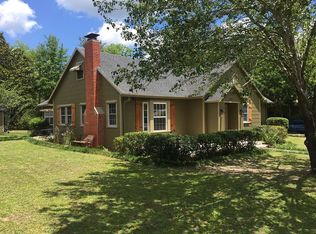
Similar homes
- $160,0003 bd2 ba1.2k sqft347 Park Ave, Defuniak Springs, FL 32435For Sale
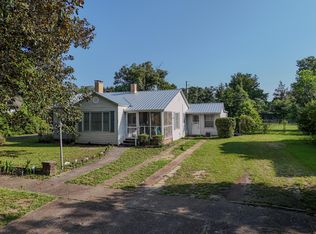
 MLS ID #1006699, Ricky A Fannin, HomeBiz Properties. ECAOR
 - $205,0003 bd3 ba2.1k sqft97 Walnut Ave, Defuniak Springs, FL 32435For Sale
 MLS ID #1009703, Karen R Albright, Opendoor Brokerage LLC. ECAOR
 - $180,0003 bd1 ba1.4k sqft354 Florence St, Defuniak Springs, FL 32435For Sale By Owner
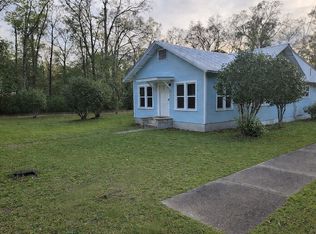
- $174,9003 bd2 ba1.2k sqft120 N Davis Ln, Defuniak Springs, FL 32433For Sale
 MLS ID #1010092, Johnnie Kay Ealum, Merrifield & Pilcher Realty. ECAOR
 - $204,9004 bd2 ba1.4k sqft127 S 22nd St, Defuniak Springs, FL 32435For SaleMLS ID #1002964, Deborah A Morton, Bay Living Inc. ECAOR
- $269,0004 bd2 ba1.3k sqft101 Live Oak Ave, Defuniak Springs, FL 32435For SaleMLS ID #1011051, Aida I Weber, Coldwell Banker Realty. ECAOR
- $259,8503 bd2 ba1.3k sqft164 S 13th St, Defuniak Springs, FL 32435For SaleMLS ID #999214, Jim Ball, Century 21 AllPoints Realty. ECAOR
- $189,0003 bd2 ba1.4k sqft447 Smith Rd, Defuniak Springs, FL 32433For SaleMLS ID #1012420, Christopher M Jayne, Live 30A Real Estate LLC. ECAOR
- $219,9903 bd2 ba1.3k sqft439 Thornton Rd, Defuniak Springs, FL 32435For SaleMLS ID #1009429, Cliff Glansen, Flatfee.Com. ECAOR
- $175,0006 bd3 ba3.1k sqft93 N Raphael Rd, Defuniak Springs, FL 32433For SaleMLS ID #1007850, Nikki Galloway, Southern Choice Properties Llc. ECAOR
- $268,0002 bd2 ba1.3k sqft302 Crescent Dr, Defuniak Springs, FL 32435For SaleMLS ID #995653, Brandy M Brown, Southern Choice Properties Llc. ECAOR
- $245,0003 bd2 ba1.2k sqft1737 County Highway 183 S, Defuniak Springs, FL 32435For SaleMLS ID #977303, Michael F Johnson, Realty ONE Group Emerald Coast. ECAOR
- $218,5003 bd1 ba1.2k sqft948 Lakeview Dr, Defuniak Springs, FL 32433For SaleMLS ID #1011753, Rachel C Carter, HomeBiz Properties. ECAOR
- $219,9003 bd1 ba1.1k sqft49 Fredrick Dr, Defuniak Springs, FL 32433For SaleMLS ID #1006586, Brenda E Madrigal, Coastal Realty Services. ECAOR
- $184,0003 bd2 ba1.1k sqft135 Rembrandt Cir, Defuniak Springs, FL 32433For SaleMLS ID #1001543, Anahilia Renteria Leon, Realty Pointe of Florida LLC. ECAOR
- $229,9003 bd2 ba1.2k sqft280 Timber Wind Dr, Defuniak Springs, FL 32433For SaleMLS ID #1000064, Eva J Mathews, Realty West. ECAOR
