Built in 2022, this beautiful 4-bedroom, 2-bath home offers 1,398 sq ft of modern living in a quiet, family-friendly neighborhood. The open-concept kitchen features gorgeous cabinets, granite countertops, and stainless-steel appliances--including a range with microwave and a dishwasher.The primary suite boasts a private bath with dual vanity sinks and a roomy walk-in closet. You'll love the convenience of a 2-car garage and the added bonus of no HOA, allowing you more freedom and fewer restrictions.With bright natural light, a thoughtful layout, and stylish finishes, this home is both warm and inviting. Plus, you're just minutes away from some of the most beautiful beaches in the world--offering a perfect blend of comfort and coastal convenience.This home is move-in ready
For sale
$233,990
15 Lockwood Way W, Defuniak Springs, FL 32435
4beds
1,434sqft
Single Family Residence
Built in 2022
0.25 Acres Lot
$-- Zestimate®
$163/sqft
$-- HOA
What's special
Stylish finishesThoughtful layoutGranite countertopsGorgeous cabinetsBright natural lightRange with microwaveStainless-steel appliances
- 1 day
- 58
- 7
Zillow last checked:
Listing updated:
Listed by:
Moe Mossa 888-490-1268,
Savvy Avenue LLC
Source: ECAOR,MLS#: 1012298
Facts & features
Interior
Bedrooms & bathrooms
- Bedrooms: 4
- Bathrooms: 2
- Full bathrooms: 2
Bedroom
- Level: First
- Area: 156 Square Feet
- Dimensions: 13 x 12
Bedroom
- Level: First
- Area: 110 Square Feet
- Dimensions: 11 x 10
Bedroom
- Level: First
- Area: 100 Square Feet
- Dimensions: 10 x 10
Bedroom
- Level: First
- Area: 100 Square Feet
- Dimensions: 10 x 10
Kitchen
- Level: First
- Area: 110 Square Feet
- Dimensions: 10 x 11
Living room
- Level: First
- Area: 180 Square Feet
- Dimensions: 15 x 12
Heating
- Heat Pump, Heat High Efficiency
Features
- Windows: Double Pane Windows, Storm Window(s)
- Common walls with other units/homes: No Common Walls
Interior area
- Total structure area: 1,434
- Total interior livable area: 1,434 sqft
Property
Parking
- Total spaces: 2
- Parking features: Garage - Attached
- Attached garage spaces: 2
Features
- Stories: 1
Lot
- Size: 0.25 Acres
- Dimensions: 85 x 138
Details
- Parcel number: 032N18091000000120
- Zoning description: Resid Single Family
Construction
Type & style
- Home type: SingleFamily
- Architectural style: Other
- Property subtype: Single Family Residence
Condition
- Construction Complete
- New construction: No
- Year built: 2022
Utilities & green energy
- Sewer: Septic Tank
- Water: Public
Community & HOA
Community
- Subdivision: Saw Mill Court Ph I
Location
- Region: Defuniak Springs
Financial & listing details
- Price per square foot: $163/sqft
- Annual tax amount: $1,322
- Date on market: 9/18/2026
Estimated market value
Not available
Estimated sales range
Not available
Not available
Price history
| Date | Event | Price |
|---|---|---|
| 9/18/2026 | Listed for sale | $233,990$163/sqft |
Source:  ECAOR #1012298 Report a problem ECAOR #1012298 Report a problem | ||
Public tax history
Tax history is unavailable.
Monthly payment
Est. payment
Payment breakdown
Explore the cost of this home by adjusting the details. Changes won't be saved.Climate risks
Neighborhood: 32435
Nearby schools
Schools provided by the listing agent
- Elementary: West Defuniak
- Middle: Walton
- High: Walton
Source: ECAOR. This data may not be complete. We recommend contacting the local school district to confirm school assignments for this home.
- $243,0003 bd3 ba1.5k sqft39 Lockwood Way E, Defuniak Springs, FL 32435Off Market
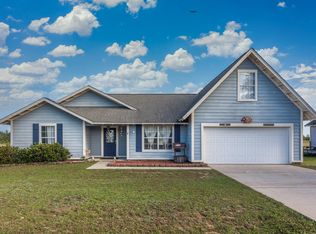
- $275,0004 bd2 ba1.7k sqftLockwood Way W, Defuniak Springs, FL 32435Sold
- $250,0004 bd2 ba1.6k sqftLockwood Way W, Defuniak Springs, FL 32435Off Market
- $236,4004 bd2 ba1.4k sqftLockwood Way W, Defuniak Springs, FL 32435Off Market
Similar homes
- $210,0002 bd1 ba1k sqft2098 County Highway 183 S, Defuniak Springs, FL 32435For Sale

 MLS ID #1011861, Jewl Bagley, Southern Choice Properties Llc. ECAOR
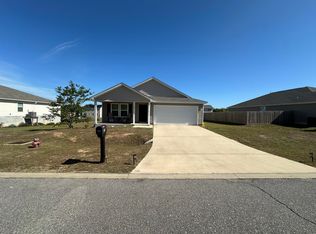
 - $239,0004 bd2 ba1.6k sqft26 Lockwood Way W, Defuniak Springs, FL 32435For Sale
 MLS ID #1001448, Austin B Arnold, Team Walton Real Estate Professionals. ECAOR
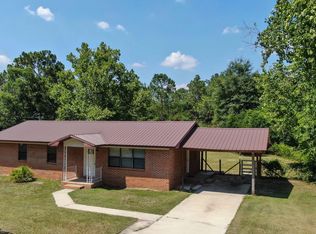
 - $245,0003 bd2 ba1.2k sqft1737 County Highway 183 S, Defuniak Springs, FL 32435For Sale
 MLS ID #977303, Michael F Johnson, Realty ONE Group Emerald Coast. ECAOR
 - $235,9004 bd2 ba1.3k sqft97 Graham St, Defuniak Springs, FL 32435For Sale
 MLS ID #1009293, Rachel C Carter, HomeBiz Properties. ECAOR
 - $237,4903 bd2 ba1.4k sqft117 Mapleview Dr #Hs-29a, Defuniak Springs, FL 32435For SaleMLS ID #1012030, Lisa M Strickland, Lennar Realty Inc. ECAOR
- $219,9903 bd2 ba1.3k sqft439 Thornton Rd, Defuniak Springs, FL 32435For SaleMLS ID #1009429, Cliff Glansen, Flatfee.Com. ECAOR
- $246,5003 bd2 ba1.2k sqft80 Spooner St, Defuniak Springs, FL 32433For SaleMLS ID #1012294, Patricia M Griffin, Teel & Waters Real Estate Company Inc. ECAOR
- $247,4903 bd2 ba1.5k sqft95 Mapleview Dr #Hs-30a, Defuniak Springs, FL 32435For SaleMLS ID #1012027, Lisa M Strickland, Lennar Realty Inc. ECAOR
- $276,9503 bd2 ba1.3k sqft164 S 13th St, Defuniak Springs, FL 32435For SaleMLS ID #999214, Jim Ball, Century 21 AllPoints Realty. ECAOR
- $208,9004 bd2 ba1.4k sqft127 S 22nd St, Defuniak Springs, FL 32435For SaleMLS ID #1002964, Deborah A Morton, Bay Living Inc. ECAOR
- $205,0003 bd2 ba1.2k sqft347 Park Ave, Defuniak Springs, FL 32435For SaleMLS ID #1006699, Ricky A Fannin, HomeBiz Properties. ECAOR
- $324,9004 bd3 ba2k sqft756 Graysen Ln, Defuniak Springs, FL 32435For SaleMLS ID #977277, Laura V Sanchez, Coldwell Banker Realty. ECAOR
- $224,9003 bd1 ba1.2k sqft948 Lakeview Dr, Defuniak Springs, FL 32433For SaleMLS ID #1011753, Rachel C Carter, HomeBiz Properties. ECAOR
- $269,0004 bd2 ba1.3k sqft101 Live Oak Ave, Defuniak Springs, FL 32435For SaleMLS ID #1011051, Aida I Weber, Coldwell Banker Realty. ECAOR
- $249,9003 bd2 ba1.2k sqft135 Loftin St, Defuniak Springs, FL 32435For SaleMLS ID #1005255, Christa V Merrifield, Merrifield & Pilcher Realty. ECAOR
