A Private Woodland Retreat with Endless Potential! Discover the possibilities with this unique property nestled on over 7 acres of beautiful, wooded privacy! Perched on stilts and overlooking the surrounding woods, this home offers a peaceful, secluded setting where nature takes center stage. Enjoy the sights and sounds of the outdoors, with a small stream and natural spring head adding to the property's charm. The home is ready for a complete renovation, offering a true blank canvas for someone with vision to create their own private retreat, weekend getaway, or dream home. The property already features a metal roof, a well that was replaced just a few years ago, and a spacious elevated rear deck overlooking the peaceful wooded surroundings--perfect for enjoying your morning coffee or unwinding at the end of the day. The elevated design also provides generous space underneath the home, offering room for parking, storage, or the possibility of enclosing the area to create additional usable space. Conveniently located halfway between Freeport and DeFuniak Springs, you'll enjoy the best of both worlds--peaceful country living with convenient access to shopping, dining, and everyday amenities. Even better, you're just a little over half an hour from the beautiful Emerald Coast beaches! If you've been searching for acreage for horses and animals, privacy, natural beauty, and an opportunity to create something special, this property is full of potential.
For sale
$320,000
48 Pine Forest Ln, Defuniak Springs, FL 32435
2beds
912sqft
Single Family Residence
Built in 1989
7.12 Acres Lot
$-- Zestimate®
$351/sqft
$-- HOA
What's special
Metal roofWooded privacy
- 2 days
- 143
- 10
Likely to sell faster than
Zillow last checked:
Listing updated:
Listed by:
Charles A McKinley 850-496-9546,
Iron Horse Realty Of Nw Florid
Source: ECAOR,MLS#: 1014772
Facts & features
Interior
Bedrooms & bathrooms
- Bedrooms: 2
- Bathrooms: 2
- Full bathrooms: 2
Bedroom
- Level: First
- Area: 121 Square Feet
- Dimensions: 11 x 11
Bedroom
- Level: First
- Area: 121 Square Feet
- Dimensions: 11 x 11
Kitchen
- Level: First
- Area: 100 Square Feet
- Dimensions: 10 x 10
Laundry
- Level: First
- Area: 66 Square Feet
- Dimensions: 6 x 11
Cooling
- Central Air
Features
- Common walls with other units/homes: No Common Walls
Interior area
- Total structure area: 912
- Total interior livable area: 912 sqft
Property
Features
- Stories: 1
- Waterfront features: Stream
Lot
- Size: 7.12 Acres
- Features: Wooded
Details
- Parcel number: 041N18080000020040
- Zoning description: County, Horses Allowed, Resid Single Family, Unrestricted
Construction
Type & style
- Home type: SingleFamily
- Architectural style: Other
- Property subtype: Single Family Residence
Materials
- Roof: Metal
Condition
- Construction Complete,Needs Work
- New construction: No
- Year built: 1989
Utilities & green energy
- Sewer: Septic Tank
Community & HOA
Community
- Subdivision: None
Location
- Region: Defuniak Springs
Financial & listing details
- Price per square foot: $351/sqft
- Tax assessed value: $126,639
- Annual tax amount: $315
- Date on market: 11/2/2026
Estimated market value
Not available
Estimated sales range
Not available
Not available
Price history
| Date | Event | Price |
|---|---|---|
| 11/3/2026 | Listed for sale | $320,000+2635%$351/sqft |
Source:  ECAOR #1014772 Report a problem | ||
| 8/1/1988 | Sold | $11,700$13/sqft |
Source: Agent Provided Report a problem | ||
Public tax history
| Year | Property taxes | Tax assessment |
|---|---|---|
| 2025 | $316 +1.8% | $67,862 +2.9% |
| 2024 | $310 +3.1% | $65,949 +3% |
| 2023 | $301 -10.8% | $64,028 +3% |
| 2022 | $338 -1.8% | $62,163 +3% |
| 2021 | $344 -1.7% | $60,352 +1.4% |
| 2020 | $350 +2.5% | $59,519 +2.3% |
| 2019 | $341 | $58,181 +1.9% |
| 2018 | $341 +1.2% | $57,096 +2.1% |
| 2017 | $337 +1.5% | $55,922 +2.1% |
| 2016 | $332 +0.9% | $54,772 +0.7% |
| 2015 | $329 -0.8% | $54,391 +0.8% |
| 2014 | $332 | $53,959 +1.5% |
| 2013 | -- | $53,162 +1.7% |
| 2012 | -- | $52,273 +3% |
| 2011 | -- | $50,750 +9.6% |
| 2010 | -- | $46,285 +2.7% |
| 2009 | -- | $45,068 +0.1% |
| 2008 | -- | $45,023 +3% |
| 2007 | -- | $43,712 +5.6% |
| 2005 | -- | $41,404 +3% |
| 2004 | -- | $40,198 +1.9% |
| 2003 | -- | $39,448 +2.4% |
| 2002 | -- | $38,523 +1.6% |
| 2001 | -- | $37,916 |
Find assessor info on the county website
Monthly payment
Est. payment
Payment breakdown
Explore the cost of this home by adjusting the details. Changes won't be saved.Climate risks
Neighborhood: 32435
Nearby schools
Schools provided by the listing agent
- Elementary: Maude Saunders
- Middle: Walton
- High: Walton
Source: ECAOR. This data may not be complete. We recommend contacting the local school district to confirm school assignments for this home.
Similar homes
- $199,5002 bd1 ba1.1k sqft600 Jasper Floyd Rd, Ponce De Leon, FL 32455For Sale
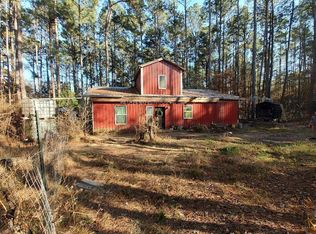
 MLS ID #1014783, Sherry L Nelson Paris, Palmetto Properties & Realty LLC. ECAOR
- $289,0003 bd2 ba1.2k sqft994 Woodyard Rd, Defuniak Springs, FL 32435For Sale
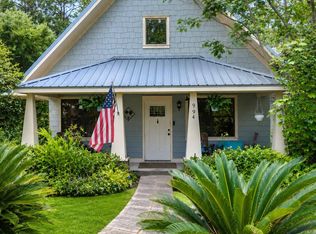 MLS ID #1008635, Lauren E Weninegar, Linda Miller Real Estate LLC. ECAOR
- $335,0003 bd2 ba1.2k sqft356 Juniper Island Dr, Defuniak Springs, FL 32433For Sale
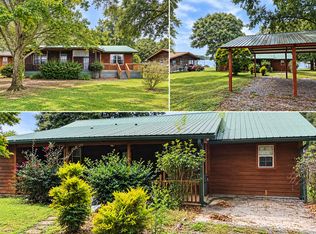 MLS ID #1014373, Jeannette LaPrade, Coldwell Banker Realty. ECAOR
- $245,0003 bd2 ba1.2k sqft1737 County Highway 183 S, Defuniak Springs, FL 32435For Sale
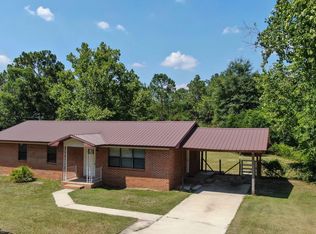 MLS ID #977303, Michael F Johnson, Realty ONE Group Emerald Coast. ECAOR
- $317,0003 bd2 ba1.2k sqft814 County Highway 1087, Defuniak Springs, FL 32433For SaleMLS ID #1012284, Natalia Sevciuc, Stars Realty. ECAOR
- $290,0003 bd2 ba1.2k sqft65 Sidney Ave, Defuniak Springs, FL 32435For SaleMLS ID #1000993, Justin W Watson, Watson International Realty Inc. ECAOR
- $210,0002 bd1 ba1k sqft2098 County Highway 183 S, Defuniak Springs, FL 32435For SaleMLS ID #1011861, Jewl Bagley, Southern Choice Properties Llc. ECAOR
- $229,9003 bd2 ba1.2k sqft280 Timber Wind Dr, Defuniak Springs, FL 32433For SaleMLS ID #1014406, Julia A McClatchy, Fathom Realty FL LLC. ECAOR
- $268,0003 bd2 ba1.1k sqft673 Kings Lake Blvd, Defuniak Springs, FL 32433For SaleMLS ID #1014704, Daniela Sthory, Watersound Real Estate. ECAOR
- $350,0002 bd2 ba1k sqft1082 Chat Holley Rd, Pt Washington, FL 32459For SaleMLS ID #994482, Carson Patrick, Better Homes and Gardens Real Estate Coast Properties. ECAOR
- $299,0003 bd2 ba1.2k sqft362 Palmetto Ave, Freeport, FL 32439For SaleMLS ID #999531, Theresa N Felton, La Florida Coastal Properties. ECAOR
- $250,0002 bd1 ba646 sqft87 N 4th St, Santa Rosa Beach, FL 32459For SaleMLS ID #1014808, Maurice D Gilbert, Gilbert Realty. ECAOR
- $235,0002 bd1 ba988 sqft1907 River Rd, Ponce De Leon, FL 32455For SaleMLS ID #989719, Matthew C Osgood, World Impact Real Estate. ECAOR
- $324,9003 bd2 ba1.3k sqft193 Hunters Ridge Dr, Defuniak Springs, FL 32433For SaleMLS ID #1007448, Matthew W Williams, World Impact Real Estate. ECAOR
- $220,0003 bd2 ba840 sqft95 N 7th St, Santa Rosa Beach, FL 32459For SaleMLS ID #1014801, Maurice D Gilbert, Gilbert Realty. ECAOR
- $460,0002 bd2 ba1.2k sqft64 Formby St, Freeport, FL 32439For SaleMLS ID #1014776, Jessica L Forrester, FIV Realty Co Florida LLC. ECAOR
