***SHORT SALE*** Seller's misfortune could be your perfect opportunity. Bank is ready to make this happen. This is a 4 bedroom with 2 bathrooms located in the Sawmill Court Subdivision in Argyle. There is no HOA, so no fees! Home is 1620 sf heated/cooled with a 2 car garage. Built in 2022 and meticulously maintained by the current owner. Split floor plan. Master bedroom with ensuite featuring a double vanity and stand-alone shower. Community water to the home, septic system, underground electric. Move in ready and waiting for a new family to make it their own.
For sale
$239,000
26 Lockwood Way W, Defuniak Springs, FL 32435
4beds
1,620sqft
Single Family Residence
Built in 2022
0.25 Acres Lot
$237,800 Zestimate®
$148/sqft
$-- HOA
What's special
Split floor planStand-alone showerDouble vanityMaster bedroom with ensuite
- 167 days
- 192
- 23
Zillow last checked:
Listing updated:
Listed by:
Austin B Arnold 850-333-0098,
Team Walton Real Estate Professionals,
Donna M Arnold 850-978-2790,
Team Walton Real Estate Professionals
Source: ECAOR,MLS#: 1001448
Facts & features
Interior
Bedrooms & bathrooms
- Bedrooms: 4
- Bathrooms: 2
- Full bathrooms: 2
Primary bedroom
- Level: First
- Area: 218.4 Square Feet
- Dimensions: 14 x 15.6
Bedroom
- Level: First
- Area: 100 Square Feet
- Dimensions: 10 x 10
Bedroom
- Level: First
- Area: 100 Square Feet
- Dimensions: 10 x 10
Bedroom
- Level: First
- Area: 121 Square Feet
- Dimensions: 11 x 11
Primary bathroom
- Level: First
- Area: 84.8 Square Feet
- Dimensions: 8 x 10.6
Bathroom
- Level: First
- Area: 48.16 Square Feet
- Dimensions: 8.6 x 5.6
Dining area
- Level: First
- Area: 86.4 Square Feet
- Dimensions: 9 x 9.6
Garage
- Description: Not climate controlled
- Level: First
- Area: 400 Square Feet
- Dimensions: 20 x 20
Kitchen
- Level: First
- Area: 122.4 Square Feet
- Dimensions: 13.6 x 9
Laundry
- Level: First
- Area: 50.16 Square Feet
- Dimensions: 6.6 x 7.6
Living room
- Level: First
- Area: 195 Square Feet
- Dimensions: 15 x 13
Utility room
- Level: First
- Area: 21.6 Square Feet
- Dimensions: 6 x 3.6
Heating
- Heat Pump
Cooling
- Central Air
Appliances
- Included: Dishwasher, Microwave, Electric Water Heater
- Laundry: Washer/Dryer Hookup
Features
- Kitchen Island
- Common walls with other units/homes: No Common Walls
Interior area
- Total structure area: 1,620
- Total interior livable area: 1,620 sqft
Property
Parking
- Total spaces: 2
- Parking features: Garage
- Garage spaces: 2
Features
- Stories: 1
- Patio & porch: Deck, Porch
Lot
- Size: 0.25 Acres
- Dimensions: 84' x 137' appro x .
Details
- Parcel number: 032N18091000000090
- Zoning description: County, Resid Single Family
- Special conditions: Short Sale
Construction
Type & style
- Home type: SingleFamily
- Architectural style: Traditional
- Property subtype: Single Family Residence
Materials
- Vinyl Siding
- Foundation: Slab
- Roof: Composition
Condition
- Construction Complete
- New construction: No
- Year built: 2022
Utilities & green energy
- Sewer: Septic Tank
- Water: Public
Community & HOA
Community
- Subdivision: Sawmill Court
Location
- Region: Defuniak Springs
Financial & listing details
- Price per square foot: $148/sqft
- Annual tax amount: $1,453
- Date on market: 4/24/2026
- Road surface type: Paved
Estimated market value
$237,800
$226,000 - $250,000
$2,167/mo
Price history
| Date | Event | Price |
|---|---|---|
| 7/6/2026 | Price change | $239,000-4%$148/sqft |
Source:  ECAOR #1001448 Report a problem ECAOR #1001448 Report a problem | ||
| 5/19/2026 | Price change | $249,000-3.9%$154/sqft |
Source: ECAOR #1001448 Report a problem | ||
| 5/1/2026 | Price change | $259,000-10.4%$160/sqft |
Source: ECAOR #1001448 Report a problem | ||
| 4/24/2026 | Listed for sale | $289,000$178/sqft |
Source: ECAOR #1001448 Report a problem | ||
Public tax history
Tax history is unavailable.
Monthly payment
Est. payment
Payment breakdown
Explore the cost of this home by adjusting the details. Changes won't be saved.Climate risks
Neighborhood: 32435
Nearby schools
Schools provided by the listing agent
- Elementary: West Defuniak
- Middle: Walton
- High: Walton
Source: ECAOR. This data may not be complete. We recommend contacting the local school district to confirm school assignments for this home.
Similar homes
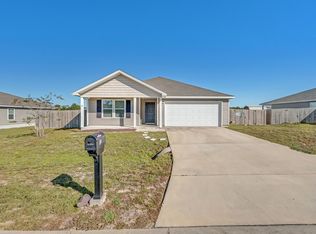
- $245,0003 bd2 ba1.2k sqft1737 County Highway 183 S, Defuniak Springs, FL 32435For Sale
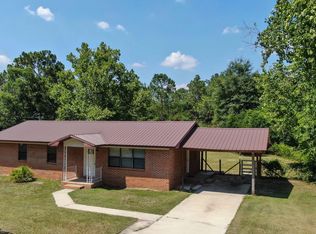
 MLS ID #977303, Michael F Johnson, Realty ONE Group Emerald Coast. ECAOR
 - $324,9004 bd3 ba2k sqft756 Graysen Ln, Defuniak Springs, FL 32435For Sale
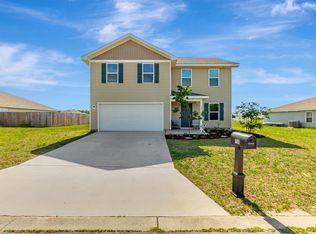 MLS ID #977277, Laura V Sanchez, Coldwell Banker Realty. ECAOR
 - $279,7004 bd2 ba1.7k sqft10 Brandons Ct, Defuniak Springs, FL 32433For Sale
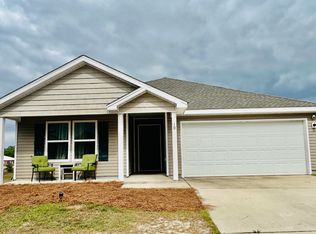 MLS ID #1001743, Lisa Morgan, World Impact Real Estate. ECAOR
 - $190,0003 bd2 ba1.4k sqft221 John White Rd, Defuniak Springs, FL 32435For Sale
 MLS ID #794770, Amber C Enfinger. CPAR
 - $269,5004 bd2 ba1.7k sqft91 Cora Rd, Defuniak Springs, FL 32433For SaleMLS ID #1012756, India T Lucious, EXP Realty LLC. ECAOR
- $259,9004 bd2 ba1.5k sqft111 Timber Wind Dr, Defuniak Springs, FL 32433For SaleMLS ID #1005926, Anya M Jackson, Epique Realty Inc. ECAOR
- $290,0003 bd2 ba1.2k sqft65 Sidney Ave, Defuniak Springs, FL 32435For SaleMLS ID #1000993, Justin W Watson, Watson International Realty Inc. ECAOR
- $225,0003 bd2 ba1.4k sqft874 W Orange Ave, Defuniak Springs, FL 32435For SaleMLS ID #970003, Jan N Hooks, Jan Hooks Real Estate Group Inc. ECAOR
- $289,0003 bd2 ba1.2k sqft994 Woodyard Rd, Defuniak Springs, FL 32435For SaleMLS ID #1008635, Lauren E Weninegar, Linda Miller Real Estate LLC. ECAOR
- $310,0004 bd2 ba2k sqft69 Windy Hill Dr, Defuniak Springs, FL 32433For SaleMLS ID #1013355, Kristina K Lynn, APC Real Estate Group LLC. ECAOR
- $240,0003 bd2 ba1.8k sqft618 Oak Ridge Rd, Defuniak Springs, FL 32433For SaleMLS ID #993488, Austin B Arnold, Team Walton Real Estate Professionals. ECAOR
- $219,9003 bd1 ba1.1k sqft49 Fredrick Dr, Defuniak Springs, FL 32433For SaleMLS ID #1006586, Brenda E Madrigal, Coastal Realty Services. ECAOR
- $285,0004 bd2 ba1.7k sqft115 Cora Rd, Defuniak Springs, FL 32433For SaleMLS ID #1008889, Larry Hughes, The Property Group 850 Inc. ECAOR
- $219,9003 bd2 ba1.2k sqft255 W Renoir Rd, Defuniak Springs, FL 32433For SaleMLS ID #997726, Hattie M Auclair, Coldwell Banker Realty. ECAOR
- $280,0003 bd2 ba1.5k sqft28 Rubens Ln, Defuniak Springs, FL 32433For SaleMLS ID #1008868, Ruth Reddick, The Property Group 850 Inc. ECAOR
- $218,5003 bd1 ba1.2k sqft948 Lakeview Dr, Defuniak Springs, FL 32433For SaleMLS ID #1011753, Rachel C Carter, HomeBiz Properties. ECAOR
- $239,9003 bd2 ba1.2k sqft57 Cedar Hill Ct, Defuniak Springs, FL 32433For SaleMLS ID #1012749, Joyce W Zaidi, Realty West. ECAOR
- $324,9003 bd2 ba1.8k sqft48 S Pleasant Dr, Defuniak Springs, FL 32435For SaleMLS ID #980247, Bruce R Naylor, Naylor Realty And Associates. ECAOR
- $240,0003 bd2 ba1.1k sqft538 Majestic Blvd, Defuniak Springs, FL 32433For SaleMLS ID #979802, Nelmar Chen, Coldwell Banker Realty. ECAOR
