Skip main navigation
Closed
  • $331,000

    269 Belmont Ave, Oneida, NY 13421

    4beds
    1,924sqft
    Single Family Residence
    Built in 2015
    0.3 Acres Lot
    $-- Zestimate®
    $172/sqft
    $2,876 Estimated rent

    Home value

    Not available

    Estimated sales range

    Not available

    $2,876/mo

    Zestimate® history
    Loading
    Loading...

    Owner options

    List your home for rent

    $2,876/mo

    Rent Zestimate®

    Find your next renter with Zillow Rental Manager. Plus, with online applications, you can quickly screen prospective tenants – for free.

    Learn more

    $2,876/mo

    Rent Zestimate®

    Refinance and save

    $2,440/mo

    Est. payment

    Refinancing to a lower rate could help reduce your monthly payments and save thousands over the life of the loan.

    See today's rates

    $2,440/mo

    Est. payment

    Explore your selling options

    Work with a Zillow partner agent

    Leverage their expertise and Zillow's premium Showcase listings to get your home seen by more buyers.

    Get started

    List with your own agent

    Get your home in front of millions of buyers by listing it on Zillow.

    Learn how to do it

    Sell it yourself

    Take full control of how buyers see your home on Zillow by listing For Sale by Owner (FSBO).

    List your home

    What's special

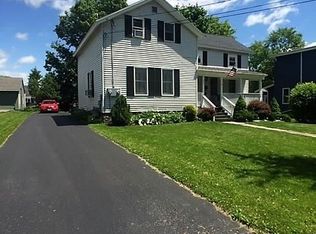
    Welcome to this beautifully rebuilt home, completely renovated in 2015! This open-concept gem boasts plenty of natural light and stylish, modern finishes throughout. The gourmet kitchen is an entertainer's dream, featuring a large island, granite countertops, and cherry wood cabinetry. The first floor offers convenience with a laundry area, as well as the primary bedroom and bath. Upstairs, you'll find a spacious loft area perfect for relaxation. Three generously sized bedrooms, each with large, well-lit closets, share a large bathroom with double sinks, a tub/shower combo, and an oversized linen closet. The home’s exterior is just as inviting, sitting on a large corner lot. The paved, wide driveway leads to an oversized garage with space for two cars and additional room for a workshop or storage. Outside, enjoy a fully fenced in-ground pool with a patio area, ideal for leisure and outdoor activities. Conveniently located near local amenities, easily accessible by car or on foot. This home won’t last long—don’t miss out!

    Zillow last checked:

    Listing updated:

    Listed by:

    Leah Long 607-437-2771,

    Coldwell Banker Timberland Properties

    Bought with:

    Julie A Moyer, 31ST0552830

    Kay Real Estate

    Source: NYSAMLSs,MLS#: R1588688MLS LogoOriginating MLS: Otsego-Delaware

    Facts & features

    Interior

    Bedrooms & bathrooms
    • Bedrooms: 4
    • Bathrooms: 3
    • Full bathrooms: 2
    • 1/2 bathrooms: 1
    • Main level bathrooms: 2
    • Main level bedrooms: 1
    Heating
    • Gas, Forced Air
    Cooling
    • Central Air
    Appliances
    • Included: Double Oven, Dryer, Dishwasher, Gas Water Heater, Microwave, Refrigerator, Washer
    • Laundry: Main Level
    Features
    • Ceiling Fan(s), Separate/Formal Dining Room, Entrance Foyer, Granite Counters, Kitchen Island, Kitchen/Family Room Combo, Loft, Bath in Primary Bedroom, Main Level Primary
    • Flooring: Carpet, Ceramic Tile, Hardwood, Varies
    • Basement: Full
    • Has fireplace: No
    Interior area
    • Total structure area: 1,924
    • Total interior livable area: 1,924 sqft

    Property

    Parking
    • Total spaces: 2
    • Parking features: Detached, Garage, Garage Door Opener
    • Garage spaces: 2
    Accessibility
    • Accessibility features: Low Threshold Shower
    Features
    • Levels: Two
    • Stories: 2
    • Patio & porch: Patio
    • Exterior features: Awning(s), Blacktop Driveway, Fence, Pool, Patio
    • Pool features: In Ground
    • Fencing: Partial
    Lot
    • Size: 0.30 Acres
    • Dimensions: 60 x 217
    • Features: Corner Lot, Rectangular, Rectangular Lot, Residential Lot
    Details
    • Additional structures: Pool House
    • Parcel number: 38.4021
    • Special conditions: Standard

    Construction

    Type & style
    • Home type: SingleFamily
    • Architectural style: Colonial
    • Property subtype: Single Family Residence
    Materials
    • Frame, Stone, Vinyl Siding
    • Foundation: Block, Stone
    • Roof: Asphalt,Architectural,Shingle
    Condition
    • Resale
    • Year built: 2015

    Utilities & green energy

    • Sewer: Connected
    • Water: Connected, Public
    • Utilities for property: Cable Available, High Speed Internet Available, Sewer Connected, Water Connected

    Community & neighborhood

    Location
    • Region: Oneida

    Other

    Other facts
    • Listing terms: Cash,Conventional,FHA,USDA Loan,VA Loan

    Price history

    DateEventPrice
    4/16/2025Sold$331,000-9.3%$172/sqft
    Source: NYSAMLSs #R1588688 Report a problem
    3/30/2025Pending sale$365,000$190/sqft
    Source: NYSAMLSs #R1588688 Report a problem
    2/22/2025Contingent$365,000$190/sqft
    Source: NYSAMLSs #R1588688 Report a problem
    2/14/2025Listed for sale$365,000+14.8%$190/sqft
    Source: NYSAMLSs #R1588688 Report a problem
    6/8/2023Sold$317,894+6%$165/sqft
    Source: NYSAMLSs #R1455536 Report a problem
    4/4/2023Pending sale$299,900$156/sqft
    Source: NYSAMLSs #R1455536 Report a problem
    3/19/2023Price change$299,900-4.8%$156/sqft
    Source: NYSAMLSs #R1455536 Report a problem
    2/16/2023Listed for sale$314,900$164/sqft
    Source: NYSAMLSs #R1455536 Report a problem
    12/31/2022Listing removed--
    Source: Owner Report a problem
    10/2/2022Listed for sale$314,900+77.9%$164/sqft
    Source: Owner Report a problem
    10/19/2017Sold$177,000$92/sqft
    Source: NYSAMLSs #S1066362 Report a problem

    Public tax history

    YearProperty taxesTax assessment
    2017$3,868 $149,000
    2016-- $149,000

    Find assessor info on the county website

    Neighborhood: 13421

    Nearby schools

    GreatSchools rating
    Schools provided by the listing agent
    • District: Oneida

    Source: NYSAMLSs. This data may not be complete. We recommend contacting the local school district to confirm school assignments for this home.