Skip main navigation
Sold for $293,000
  • $293,000

    269 Fiddlers Grn, Dover, DE 19904

    4beds
    1,872sqft
    Single Family Residence
    Built in 1967
    10,000 Square Feet Lot
    $333,900 Zestimate®
    $157/sqft
    $2,644 Estimated rent

    Home value

    $333,900

    $317,000 - $351,000

    $2,644/mo

    Zestimate® history
    Loading
    Loading...

    Owner options

    List your home for rent

    $2,644/mo

    Rent Zestimate®

    Find your next renter with Zillow Rental Manager. Plus, with online applications, you can quickly screen prospective tenants – for free.

    Learn more

    $2,644/mo

    Rent Zestimate®

    Refinance and save

    $1,706/mo

    Est. payment

    Refinancing to a lower rate could help reduce your monthly payments and save thousands over the life of the loan.

    See today's rates

    $1,706/mo

    Est. payment

    Explore your selling options

    Work with a Zillow partner agent

    Leverage their expertise and Zillow's premium Showcase listings to get your home seen by more buyers.

    Get started

    List with your own agent

    Get your home in front of millions of buyers by listing it on Zillow.

    Learn how to do it

    Sell it yourself

    Take full control of how buyers see your home on Zillow by listing For Sale by Owner (FSBO).

    List your home

    What's special

    Guest roomHot tubNew vinyl floorNew fridgeWell built homeVinyl windowsSerene rear yard
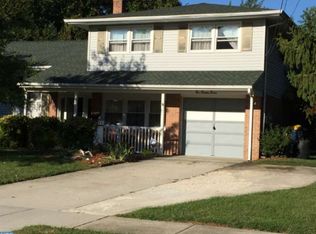
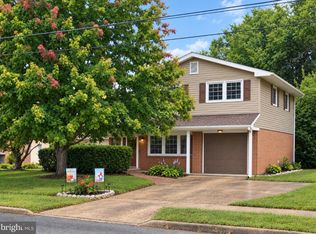
    Warm welcoming home ready and waiting for it's new owner. Located in the lovely Crossgates community of South Dover. This well built home with traditional floorplan offers 3 levels of living space. Entry through the front door on the main level you will find the family room with wood burning fireplace w/insert, adjacent powder room and 4th bedroom which could also be a guest room, den, playroom or home office. The next level provides the formal living and dining rooms with easily accessible full kitchen that offers a down draft cooktop, built in wall oven, new fridge w/ice & water in door, new vinyl floor, real wood cabinetry and built in corner table. Upstairs boasts the rest and realxation zone. Main bedroom with sitting room and full bath. Two additional bedrooms are spacious and comfortable. There is a hall linen closet on this level, full unfinished basement with laundry area (washer/dryer stays), an attached garage with opener and a 12x24 screened porch overlooking the serene rear yard lined by existing trees that backs to quiet undeveloped land providing the utmost privacy. Recent upgrades include all the major high ticket items: vinyl windows, exterior front door, roof and HVAC system. This home is in move in condition but is transferring AS-IS. The floors are carpeted currently, however the owner believes there are untouched hardwood floors under the majority of the carpeted areas on the upper two floors. There is also electric service run for a hot tub at the rear exterior. Occupancy by summer is guaranteed! Schedule your tour today!

    Zillow last checked:

    Listing updated:

    Listed by:

    Tonya Williams 302-677-0014,

    Totally Distinctive Realty

    Bought with:

    Karen L Waters, RA-0031001

    RE/MAX Horizons

    Source: Bright MLS,MLS#: DEKT2026826MLS Logo

    Facts & features

    Interior

    Bedrooms & bathrooms
    • Bedrooms: 4
    • Bathrooms: 3
    • Full bathrooms: 2
    • 1/2 bathrooms: 1
    • Main level bathrooms: 1
    • Main level bedrooms: 1
    Rooms
    • Room types: Living Room, Dining Room, Bedroom 4, Kitchen, Family Room
    Basement
    • Area: 0
    Heating
    • Central, Forced Air, Propane
    Cooling
    • Ceiling Fan(s), Central Air, Gas
    Appliances
    • Included: Water Heater
    Features
    • Basement: Full
    • Number of fireplaces: 1
    • Fireplace features: Brick, Insert
    Interior area
    • Total structure area: 1,872
    • Total interior livable area: 1,872 sqft
    • Finished area above ground: 1,872
    • Finished area below ground: 0

    Property

    Parking
    • Total spaces: 3
    • Parking features: Garage Faces Front, Garage Door Opener, Attached, Driveway, On Street
    • Attached garage spaces: 1
    • Uncovered spaces: 2
    Accessibility
    • Accessibility features: None
    Features
    • Levels: Bi-Level,Two
    • Stories: 2
    • Patio & porch: Porch, Screened
    • Pool features: None
    Lot
    • Size: 10,000 Square Feet
    • Dimensions: 80.00 x 125.00
    Details
    • Additional structures: Above Grade, Below Grade
    • Parcel number: ED0508508037400000
    • Zoning: R10
    • Special conditions: Standard

    Construction

    Type & style
    • Home type: SingleFamily
    • Property subtype: Single Family Residence
    Materials
    • Frame, Masonry
    • Foundation: Block
    Condition
    • New construction: No
    • Year built: 1967

    Utilities & green energy

    • Sewer: Public Sewer
    • Water: Public

    Community & HOA

    Community
    • Subdivision: Crossgates
    HOA
    • Has HOA: No
    Location
    • Region: Dover

    Financial & listing details

    • Price per square foot: $157/sqft
    • Tax assessed value: $49,100
    • Annual tax amount: $1,915
    • Date on market: 3/28/2024
    • Listing agreement: Exclusive Right To Sell
    • Ownership: Fee Simple

    Price history

    DateEventPrice
    4/30/2024Sold$293,000+1%$157/sqft
    Source: Bright MLS #DEKT2026826 Report a problem
    4/4/2024Pending sale$290,000$155/sqft
    Source: Bright MLS #DEKT2026826 Report a problem
    3/28/2024Listed for sale$290,000+237.6%$155/sqft
    Source: Bright MLS #DEKT2026826 Report a problem
    12/14/2012Sold$85,900$46/sqft
    Source: Public Record Report a problem

    Public tax history

    YearProperty taxesTax assessment
    2025$1,114 +0.4%$278,400
    2024$1,110 -10.3%$278,400 +467%
    2023$1,237 +6%$49,100
    2022$1,167 +0.8%$49,100
    2021$1,157 +1.7%$49,100
    2020$1,138 +4.2%$49,100
    2019$1,092 +3.8%$49,100
    2018$1,052 +61.3%$49,100
    2017$652 +5.9%$49,100
    2016$616 +15.9%$49,100
    2015$532 +0.4%$49,100
    2014$530 $49,100 -4.8%
    2012-- $51,600
    2011-- $51,600
    2010-- $51,600 +0.2%
    2009-- $51,500
    2008-- $51,500
    2007-- $51,500
    2005-- $51,500
    2004-- $51,500
    2002-- $51,500
    2001-- $51,500
    2000$698 $51,500
    Find assessor info on the county website

    Neighborhood: 19904

    Nearby schools

    GreatSchools rating
    Schools provided by the listing agent
    • District: Caesar Rodney

    Source: Bright MLS. This data may not be complete. We recommend contacting the local school district to confirm school assignments for this home.

    Get a cash offer in 3 minutes
    Find out how much your home could sell for in as little as 3 minutes with a no-obligation cash offer.
    Estimated market value
    $333,900
    Get a cash offer in 3 minutes
    Find out how much your home could sell for in as little as 3 minutes with a no-obligation cash offer.
    Estimated market value
    $333,900