
Welcome to this well maintained & nicely updated, 3-4 bed, 2 bath split-level home! From the moment you enter, you’ll find natural light galore, with neutral toned paint and a combination of hardwood and/or luxury vinyl plank flooring throughout. The kitchen is at the heart of the home and is gorgeous. It features classic cabinetry, overhead lighting, a skylight, ceiling fan, quartz countertops and convenient island with seating for 2. The cook in your home will appreciate being adjacent to the dining room with its view of the backyard and the large living space, giving you and your guests plenty of room to spread out and enjoy your time at home. Upstairs, you’ll find three generously sized bedrooms, all with ceiling fans and hard wood floors, along with a nicely updated hall bath. The lower level offers a fantastic recreation room with ceiling fan, wood burning fireplace insert, fresh LVP flooring, and a 2nd full bath. Off of the rec-room, there's a bonus room, which can be an office or a 4th bedroom. Take a walk out to the enormous, screened porch, overlooking the back yard with shed and play equipment. Relax with guests or enjoy the space on your own. The trees out back afford you plenty of privacy, which isn't always easy to find. Yet another space to explore is through the door and down the steps to the partially finished basement, for use as you wish. Perhaps a 3rd living space or maybe for more storage. The unfinished portion houses the laundry and mechanicals. Finally, check out the garage and note the wide driveway, together, offering plenty of off-street parking. This home is ideally located near shopping, dining, entertainment and Historic Downtown Dover, with easy access to Routes 1 & 13, offering exceptional value and convenience. Only .4 miles to Mayfair Park and .8 to Crossgates Park. Less than 1 hour from the DE beaches. MAKE THIS YOUR NEW HOME before the holidays!
Under contract
$320,000
285 Fiddlers Grn, Dover, DE 19904
3beds
1,702sqft
Single Family Residence
Built in 1966
10,019 Square Feet Lot
$318,900 Zestimate®
$188/sqft
$-- HOA
What's special
Large living spaceClassic cabinetryPartially finished basementWood burning fireplace insertNatural light galoreOverhead lightingNicely updated hall bath
- 10 days
- 949
- 105
Likely to sell faster than
Zillow last checked:
Listing updated:
Listed by:
Dot Donovan 302-293-9801,
Keller Williams Realty Wilmington 3022991100
Source: Bright MLS,MLS#: DEKT2049412
Facts & features
Interior
Bedrooms & bathrooms
- Bedrooms: 3
- Bathrooms: 2
- Full bathrooms: 2
Rooms
- Room types: Living Room, Dining Room, Primary Bedroom, Bedroom 2, Bedroom 3, Kitchen, Basement, Sun/Florida Room, Recreation Room, Bathroom 1, Bonus Room
Primary bedroom
- Features: Ceiling Fan(s), Flooring - HardWood, Lighting - Ceiling
- Level: Upper
- Area: 168 Square Feet
- Dimensions: 12 X 14
Bedroom 2
- Features: Flooring - Wood, Lighting - Ceiling, Ceiling Fan(s)
- Level: Upper
- Area: 143 Square Feet
- Dimensions: 11 X 13
Bedroom 3
- Features: Ceiling Fan(s), Flooring - HardWood, Lighting - Ceiling
- Level: Upper
- Area: 132 Square Feet
- Dimensions: 11 X 12
Bathroom 1
- Level: Upper
Basement
- Features: Flooring - Carpet
- Level: Lower
- Area: 120 Square Feet
- Dimensions: 10 X 12
Bonus room
- Features: Ceiling Fan(s), Flooring - Luxury Vinyl Plank
- Level: Lower
- Area: 72 Square Feet
- Dimensions: 8 X 9
Dining room
- Features: Flooring - HardWood
- Level: Main
- Area: 132 Square Feet
- Dimensions: 11 X 12
Kitchen
- Features: Ceiling Fan(s), Granite Counters, Lighting - Ceiling, Skylight(s)
- Level: Main
- Area: 99 Square Feet
- Dimensions: 9 X 11
Living room
- Features: Flooring - Wood, Ceiling Fan(s)
- Level: Main
- Area: 221 Square Feet
- Dimensions: 13 X 17
Recreation room
- Features: Ceiling Fan(s), Fireplace - Wood Burning, Flooring - Luxury Vinyl Plank
- Level: Lower
- Area: 198 Square Feet
- Dimensions: 11 X 18
Other
- Features: Ceiling Fan(s)
- Level: Lower
- Area: 273 Square Feet
- Dimensions: 13 X 21
Heating
- Radiant, Oil
Cooling
- Window Unit(s), Wall Unit(s), Electric
Appliances
- Included: Dishwasher, Disposal, Water Heater, Washer, Dryer
- Laundry: In Basement
Features
- Attic, Ceiling Fan(s), Kitchen Island, Upgraded Countertops, Dry Wall
- Flooring: Luxury Vinyl, Wood, Tile/Brick
- Windows: Double Hung, Skylight(s)
- Basement: Partially Finished
- Number of fireplaces: 1
- Fireplace features: Insert, Wood Burning
Interior area
- Total structure area: 1,702
- Total interior livable area: 1,702 sqft
- Finished area above ground: 1,276
- Finished area below ground: 426
Video & virtual tour
Property
Parking
- Total spaces: 4
- Parking features: Garage Faces Front, Inside Entrance, Concrete, Attached, Driveway
- Attached garage spaces: 1
- Uncovered spaces: 3
Accessibility
- Accessibility features: 2+ Access Exits
Features
- Levels: Multi/Split,One and One Half
- Stories: 1.5
- Patio & porch: Screened, Porch
- Exterior features: Play Equipment
- Pool features: None
- Fencing: Chain Link
- Has view: Yes
- View description: Trees/Woods
Lot
- Size: 10,019 Square Feet
- Dimensions: 80.00 x 125.00
- Features: Backs to Trees
Details
- Additional structures: Above Grade, Below Grade
- Parcel number: ED0508508037200000
- Zoning: R10
- Zoning description: Residential
- Special conditions: Standard
Construction
Type & style
- Home type: SingleFamily
- Property subtype: Single Family Residence
Materials
- Vinyl Siding, Stick Built
- Foundation: Block
- Roof: Shingle
Condition
- New construction: No
- Year built: 1966
Utilities & green energy
- Sewer: Public Sewer
- Water: Public
- Utilities for property: Cable Available, Fiber Optic, Cable
Community & HOA
Community
- Subdivision: Crossgates
HOA
- Has HOA: No
Location
- Region: Dover
Financial & listing details
- Price per square foot: $188/sqft
- Tax assessed value: $255,300
- Annual tax amount: $1,012
- Date on market: 9/30/2026
- Listing agreement: Exclusive Right To Sell
- Listing terms: Cash,Conventional,FHA,VA Loan
- Inclusions: All Appliances, Including Window And Wall Ac Units, Shed And Play Equipment Are Included In Existing Condition.
- Ownership: Fee Simple
- Road surface type: Black Top
Estimated market value
$318,900
$303,000 - $335,000
$2,118/mo
Price history
| Date | Event | Price |
|---|---|---|
| 10/5/2026 | Contingent | $320,000$188/sqft |
Source:  Bright MLS #DEKT2049412 Report a problem Bright MLS #DEKT2049412 Report a problem | ||
| 9/30/2026 | Listed for sale | $320,000+190.9%$188/sqft |
Source: Bright MLS #DEKT2049412 Report a problem | ||
| 9/1/1996 | Sold | $110,000$65/sqft |
Source: Agent Provided Report a problem | ||
Public tax history
| Year | Property taxes | Tax assessment |
|---|---|---|
| 2025 | $1,024 +0.4% | $255,300 |
| 2024 | $1,020 -17.7% | $255,300 +424.2% |
| 2023 | $1,239 +5.9% | $48,700 |
| 2022 | $1,169 +0.8% | $48,700 |
| 2021 | $1,160 +1.7% | $48,700 |
| 2020 | $1,141 +4.1% | $48,700 |
| 2019 | $1,095 +3.7% | $48,700 |
| 2018 | $1,056 | $48,700 |
| 2017 | $1,056 +5.1% | $48,700 |
| 2016 | $1,005 +19.5% | $48,700 |
| 2015 | $840 +0.2% | $48,700 |
| 2014 | $838 | $48,700 -5.4% |
| 2012 | -- | $51,500 |
| 2011 | -- | $51,500 |
| 2010 | -- | $51,500 +4.3% |
| 2009 | -- | $49,400 |
| 2008 | -- | $49,400 |
| 2007 | -- | $49,400 |
| 2005 | -- | $49,400 |
| 2004 | -- | $49,400 |
| 2002 | -- | $49,400 |
| 2001 | -- | $49,400 |
| 2000 | $670 | $49,400 |
Find assessor info on the county website
Monthly payment
Est. payment
Payment breakdown
Explore the cost of this home by adjusting the details. Changes won't be saved.Climate risks
Neighborhood: 19904
Nearby schools
Schools provided by the listing agent
- District: Caesar Rodney
Source: Bright MLS. This data may not be complete. We recommend contacting the local school district to confirm school assignments for this home.
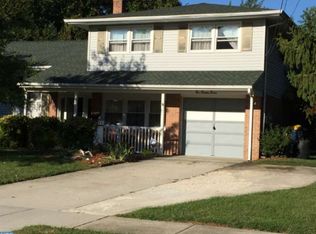

Similar homes
- $295,0003 bd3 ba1.9k sqftNone Available, Dover, DE 19904For Sale
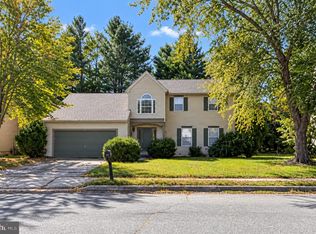
 MLS ID #DEKT2051388, Jemimah Chuks, EXP Realty, LLC. Bright MLS
 - $295,5003 bd2 ba1.4k sqftNone Available, Dover, DE 19904For Sale
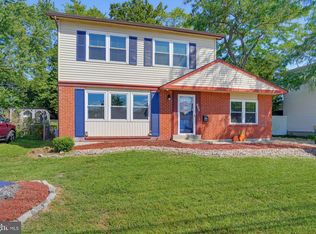 MLS ID #DEKT2050680, Ms. Rebecca Campbell, Patterson-Schwartz-Dover. Bright MLS
 - $285,0004 bd2 ba1.2k sqftNone Available, Dover, DE 19904For Sale
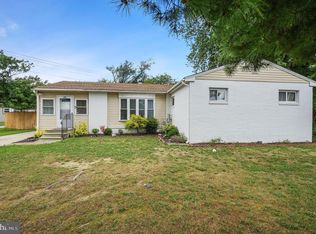 MLS ID #DEKT2049398, Erin Baker, Keller Williams Realty. Bright MLS
 - $349,9004 bd3 ba1.8k sqftNone Available, Dover, DE 19904For Sale
 MLS ID #DEKT2050356, Amy Mullen, Iron Valley Real Estate Premier. Bright MLS
 - $340,0003 bd2 ba1.4k sqftNone Available, Dover, DE 19901For SaleMLS ID #DEKT2048586, Ms. Temeka Mumford, Coldwell Banker Realty. Bright MLS
- $325,0004 bd2 ba1.8k sqftNone, Dover, DE 19901For SaleMLS ID #DEKT2050582, Shalini Sawhney, Burns & Ellis Realtors. Bright MLS
- $329,0003 bd3 ba1.8k sqftNone Available, Dover, DE 19904For SaleMLS ID #DEKT2048852, Nancy Nechay-Johns, Keller Williams Realty Central-Delaware. Bright MLS
- $295,0003 bd2 ba1.2k sqftNone, Dover, DE 19904For SaleMLS ID #DEKT2049360, Bert Ferguson, Compass. Bright MLS
- $365,0004 bd3 ba2.1k sqftNone, Dover, DE 19904For SaleMLS ID #DEKT2047936, Andrew Bryan, Bryan Realty Group. Bright MLS
- $315,0003 bd2 ba1.3k sqftNone Available, Dover, DE 19901For SaleMLS ID #DEKT2049084, Pete Shade, Burns & Ellis Realtors. Bright MLS
- $385,0003 bd3 ba2.2k sqftNone Available, Dover, DE 19904For SaleMLS ID #DEKT2048308, Michael Lenoir, Keller Williams Realty Central-Delaware. Bright MLS
- $384,9004 bd3 ba2.1k sqftNone Available, Dover, DE 19901For SaleMLS ID #DEKT2048468, Russell Griffin, Keller Williams Realty. Bright MLS
- $379,9994 bd3 ba2.1k sqftNone, Dover, DE 19904For SaleMLS ID #DEKT2048082, Stacey Hudson, Keller Williams Realty Central-Delaware. Bright MLS
- $270,0004 bd1 ba1.1k sqftNone Available, Dover, DE 19901For SaleMLS ID #DEKT2050540, Carolyn J Larimore, Iron Valley Real Estate Premier. Bright MLS
- $394,9003 bd2 ba1.5k sqftNone Available, Dover, DE 19904For SaleMLS ID #DEKT2051232, Yuliana Goldin Dunn, Patterson-Schwartz-Middletown. Bright MLS
- $329,0003 bd2 ba1.5k sqftNone Available, Felton, DE 19943For SaleMLS ID #DEKT2051124, Dustin Oldfather, Compass. Bright MLS
- $385,0004 bd3 ba1.9k sqftNone, Dover, DE 19901For SaleMLS ID #DEKT2050380, J Martin Orlando, Bryan Realty Group. Bright MLS
- $395,0004 bd3 ba2k sqftNone Available, Dover, DE 19904For SaleMLS ID #DEKT2050256, David Sordelet, Real Broker, LLC. Bright MLS
- $397,0003 bd2 ba1.5k sqftNone, Dover, DE 19901For SaleMLS ID #DEKT2050412, Margaret Poisson, Century 21 Gold Key-Dover. Bright MLS
- $235,0003 bd1 ba1.1k sqftNone Available, Dover, DE 19904For SaleMLS ID #DEKT2047562, William Sladek, Redfin Corporation. Bright MLS
