Welcome home to this STUNNING 3 bedroom townhome in the Park Ave. neighborhood of Harleysville. Newly constructed in 2017, you will be amazed by the meticulous care, state-of-the-art upgrades and neutral colors offered throughout. Enter the front door on the first level, with direct garage access and convenient half bath, and continue down the hallway to a bright and spacious family room, perfect for play space, office or even gym! Walk upstairs and you are greeted by an open floor layout perfect for social gatherings. On your left is your living room, featuring recessed lighting, windows to allow for abundant sunshine and ceiling fan. On your right is your GORGEOUS eat in kitchen boasting custom cabinetry, granite countertops, stainless steel appliances, subway tile backsplash, large island with seating accommodation for four, pantry for all your storage needs and counter space galore! The kitchen flows easily to the dining area complete with direct access to your outdoor patio, perfect for indoor/outdoor entertainment! Continuing upstairs, you will find your spacious primary bedroom featuring a ceiling fan, walk in closet and luxurious ensuite bathroom with soaking tub, tiled glass stall shower and dual sink vanity. There are two additional bedrooms each with carpeting and windows for natural light. A separate laundry room and full hallway bathroom featuring tiled tub shower combo complete this floor. This home offers an attached 2 car garage, with separate storage area, and private rear driveway for plenty of parking! Located close to I 476 for easy commuting and near a variety of restaurants and shopping! Souderton Area School District too! Don’t miss your opportunity to see this beautiful home!
Sold for $427,000
$427,000
269 Grace Ln, Harleysville, PA 19438
3beds
2,090sqft
Townhouse
Built in 2017
958 Square Feet Lot
$468,400 Zestimate®
$204/sqft
$3,098 Estimated rent
Home value
$468,400
$445,000 - $492,000
$3,098/mo
Zestimate® history
Owner options
List your home for rent
$3,098/mo
Rent Zestimate®
Find your next renter with Zillow Rental Manager. Plus, with online applications, you can quickly screen prospective tenants – for free.
$3,098/mo
Rent Zestimate®
Refinance and save
$2,975/mo
Est. payment
Refinancing to a lower rate could help reduce your monthly payments and save thousands over the life of the loan.
$2,975/mo
Est. payment
Explore your selling options
Work with a Zillow partner agent
Leverage their expertise and Zillow's premium Showcase listings to get your home seen by more buyers.
Get startedList with your own agent
Get your home in front of millions of buyers by listing it on Zillow.
Learn how to do itSell it yourself
Take full control of how buyers see your home on Zillow by listing For Sale by Owner (FSBO).
List your homeWhat's special
Direct garage accessState-of-the-art upgradesPrivate rear drivewayRecessed lightingFull hallway bathroomPlay spaceLuxurious ensuite bathroom
Zillow last checked:
Listing updated:
Listed by:
Kim Rock 215-650-7007,
Keller Williams Real Estate-Langhorne,
Listing Team: The Kim Rock Group
Bought with:
Mr. Gary A Mercer SR., RS164185L
KW Greater West Chester
Annie Murphy, RS-0038631
KW Greater West Chester
Source: Bright MLS,MLS#: PAMC2077984
Facts & features
Interior
Bedrooms & bathrooms
- Bedrooms: 3
- Bathrooms: 3
- Full bathrooms: 2
- 1/2 bathrooms: 1
- Main level bathrooms: 1
Rooms
- Room types: Living Room, Primary Bedroom, Bedroom 2, Bedroom 3, Kitchen, Family Room, Breakfast Room, Laundry, Primary Bathroom, Full Bath, Half Bath
Basement
- Area: 0
Heating
- Programmable Thermostat, Forced Air, Natural Gas
Cooling
- Central Air, Ceiling Fan(s), ENERGY STAR Qualified Equipment, Programmable Thermostat, Whole House Supply Ventilation, Electric
Appliances
- Included: Self Cleaning Oven, Dishwasher, Disposal, Energy Efficient Appliances, Microwave, Washer, Dryer, Exhaust Fan, Ice Maker, Oven/Range - Electric, Refrigerator, Stainless Steel Appliance(s), Water Heater, Gas Water Heater
- Laundry: Upper Level, Laundry Room
Features
- Primary Bath(s), Ceiling Fan(s), Eat-in Kitchen, Air Filter System, Attic, Combination Kitchen/Dining, Dining Area, Family Room Off Kitchen, Open Floorplan, Kitchen Island, Kitchen - Table Space, Pantry, Recessed Lighting, Soaking Tub, Bathroom - Stall Shower, Bathroom - Tub Shower, Walk-In Closet(s), 9'+ Ceilings, Block Walls, Dry Wall, High Ceilings
- Flooring: Carpet, Ceramic Tile, Laminate, Vinyl
- Doors: Sliding Glass, ENERGY STAR Qualified Doors
- Windows: Energy Efficient, ENERGY STAR Qualified Windows, Screens, Sliding, Vinyl Clad, Low Emissivity Windows, Window Treatments
- Has basement: No
- Has fireplace: No
Interior area
- Total structure area: 2,090
- Total interior livable area: 2,090 sqft
- Finished area above ground: 2,090
Property
Parking
- Total spaces: 4
- Parking features: Inside Entrance, Garage Door Opener, Garage Faces Rear, Asphalt, Driveway, Lighted, Attached, On Street, Off Street, Parking Lot
- Attached garage spaces: 2
- Uncovered spaces: 2
Accessibility
- Accessibility features: None
Features
- Levels: Three
- Stories: 3
- Patio & porch: Deck
- Exterior features: Sidewalks, Street Lights, Lighting
- Pool features: None
Lot
- Size: 958 Square Feet
- Features: Backs - Open Common Area, Front Yard, Landscaped
Details
- Additional structures: Above Grade
- Parcel number: 500002473227
- Zoning: RESID
- Special conditions: Standard
Construction
Type & style
- Home type: Townhouse
- Architectural style: Traditional
- Property subtype: Townhouse
Materials
- Vinyl Siding, Advanced Framing, Asphalt, Batts Insulation, Brick Veneer, Concrete, CPVC/PVC, Glass, Masonry, Tile
- Foundation: Concrete Perimeter
- Roof: Shingle
Condition
- New construction: No
- Year built: 2017
Details
- Builder model: SCHUBERT
- Builder name: RYAN HOMES
Utilities & green energy
- Electric: 200+ Amp Service, Circuit Breakers
- Sewer: Public Sewer
- Water: Public
- Utilities for property: Cable Connected, Broadband, Cable, Fiber Optic
Community & HOA
Community
- Security: Electric Alarm, Fire Alarm, Main Entrance Lock, Motion Detectors, Security System, Smoke Detector(s), Fire Sprinkler System
- Subdivision: Park Avenue
HOA
- Has HOA: Yes
- Services included: Common Area Maintenance, Maintenance Grounds, Trash, Snow Removal
- HOA fee: $195 monthly
- HOA name: CCR MANAGEMENT
Location
- Region: Harleysville
- Municipality: LOWER SALFORD TWP
Financial & listing details
- Price per square foot: $204/sqft
- Tax assessed value: $164,860
- Annual tax amount: $6,433
- Date on market: 7/17/2023
- Listing agreement: Exclusive Right To Sell
- Listing terms: Conventional,Cash,VA Loan,FHA
- Inclusions: Washer / Dryer / Refrigerator Are Negotiable
- Ownership: Fee Simple
- Road surface type: Paved
Price history
| Date | Event | Price |
|---|---|---|
| 8/24/2023 | Sold | $427,000+0.5%$204/sqft |
Source:  Bright MLS #PAMC2077984 Report a problem Bright MLS #PAMC2077984 Report a problem | ||
| 8/1/2023 | Pending sale | $425,000$203/sqft |
Source: Bright MLS #PAMC2077984 Report a problem | ||
| 7/17/2023 | Listed for sale | $425,000-37.2%$203/sqft |
Source: Bright MLS #PAMC2077984 Report a problem | ||
| 1/16/2018 | Sold | $676,505$324/sqft |
Source: Public Record Report a problem | ||
Public tax history
| Year | Property taxes | Tax assessment |
|---|---|---|
| 2025 | $7,053 +6.1% | $164,860 |
| 2024 | $6,647 | $164,860 |
| 2023 | $6,647 +7.3% | $164,860 |
| 2022 | $6,196 +1.5% | $164,860 |
| 2021 | $6,105 +1.2% | $164,860 |
| 2020 | $6,031 +1.2% | $164,860 |
| 2019 | $5,960 +3556.4% | $164,860 +3483.9% |
| 2018 | $163 | $4,600 |
Find assessor info on the county website
Neighborhood: 19438
Nearby homes
- $805,9004 bd3 ba3.7k sqft471 Creekview Dr, Harleysville, PA 19438Off Market
- $625,0004 bd3 ba3k sqft465 Creekview Dr, Harleysville, PA 19438Sold
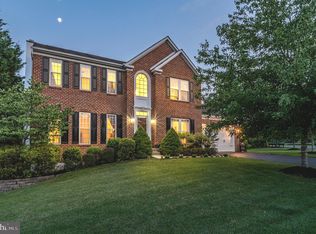
- $1,121,2004 bd3 ba4k sqft474 Creekview Dr, Harleysville, PA 19438Off Market

- $747,7004 bd3 ba3k sqft477 Creekview Dr, Harleysville, PA 19438Off Market
- $885,4004 bd3 ba3.7k sqft470 Creekview Dr, Harleysville, PA 19438Off Market
- $866,7004 bd3 ba4k sqft255 Cutleaf Cir, Harleysville, PA 19438Off Market
- $791,5004 bd2 ba3.5k sqft478 Creekview Dr, Harleysville, PA 19438Off Market
- $801,2004 bd3 ba3.1k sqft240 Cutleaf Cir, Harleysville, PA 19438Off Market
Nearby schools
GreatSchools rating
- 7/10Oak Ridge El SchoolGrades: K-5Distance: 0.3 mi
- 7/10Indian Valley Middle SchoolGrades: 6-8Distance: 1.4 mi
- 9/10Souderton Area Senior High SchoolGrades: 9-12Distance: 2.6 mi
Schools provided by the listing agent
- Elementary: Oak Ridge
- Middle: Indian Valley
- High: Souderton Area Senior
- District: Souderton Area
Source: Bright MLS. This data may not be complete. We recommend contacting the local school district to confirm school assignments for this home.
Get a cash offer in 3 minutes
Find out how much your home could sell for in as little as 3 minutes with a no-obligation cash offer.
Estimated market value
$468,400
Get a cash offer in 3 minutes
Find out how much your home could sell for in as little as 3 minutes with a no-obligation cash offer.
Estimated market value
$468,400
- Pennsylvania
- Montgomery County
- Harleysville
- 19438
- 269 Grace Ln
Nearby cities
Nearby zip codes
Other Harleysville Topics
