You're going to love this remodeled home. Everything you could ask for, Including a white picket fence. Large great room with ceiling beams, and updated kitchen with granite countertops and stainless steel appliances. Beautiful stone, accent walls and beams in the living room, walk-in closets with shelving for clothes and shoes and hanging space. There is also a four seasons room off the living room. Downstairs has a large Living area, Half bath and two bedrooms. One bedroom would make an excellent tornado room. There is a wonderful fire pit area, screened in porch and lots of decking. A large two car garage and an extra one car garage on the first level. The home has split heat and air units throughout. Split units have been proven to save on electric and each room can Have its own temperature setting.This home would make a Excellent Airbnb, Because of its location between Corbin, Williamsburg, London, Waterpark, Laurel Lake access and Cumberland Falls. The home is handicapped accessible with a stair chair and Aluminum walkway to the front door. These could be removed. Sellers have moved to be closer to family Due to illness.
Sold for $325,500
$325,500
269 Macbennett Dr, Williamsburg, KY 40769
4beds
3,264sqft
Single Family Residence
Built in 2016
1.1 Acres Lot
$332,300 Zestimate®
$100/sqft
$2,709 Estimated rent
Home value
$332,300
Estimated sales range
Not available
$2,709/mo
Zestimate® history
Owner options
List your home for rent
$2,709/mo
Rent Zestimate®
Find your next renter with Zillow Rental Manager. Plus, with online applications, you can quickly screen prospective tenants – for free.
$2,709/mo
Rent Zestimate®
Refinance and save
$1,969/mo
Est. payment
Refinancing to a lower rate could help reduce your monthly payments and save thousands over the life of the loan.
$1,969/mo
Est. payment
Explore your selling options
Work with a Zillow partner agent
Leverage their expertise and Zillow's premium Showcase listings to get your home seen by more buyers.
Get startedList with your own agent
Get your home in front of millions of buyers by listing it on Zillow.
Learn how to do itSell it yourself
Take full control of how buyers see your home on Zillow by listing For Sale by Owner (FSBO).
List your homeWhat's special
Zillow last checked:
Listing updated:
Listed by:
Brenda Lawson 606-224-4343,
Kentucky Wide Realty
Bought with:
Tonya Freeman, 221443
RE/MAX On Main, Inc
Source: Imagine MLS,MLS#: 25016357
Facts & features
Interior
Bedrooms & bathrooms
- Bedrooms: 4
- Bathrooms: 3
- Full bathrooms: 2
- 1/2 bathrooms: 1
Primary bedroom
- Level: First
Bedroom 1
- Level: Lower
Bedroom 2
- Level: Lower
Bathroom 1
- Description: Full Bath
- Level: First
Bathroom 2
- Description: Full Bath
- Level: First
Bathroom 3
- Description: Half Bath
- Level: Lower
Family room
- Level: Lower
Family room
- Level: Lower
Kitchen
- Level: First
Living room
- Level: First
Living room
- Level: First
Other
- Description: Screened in porch
- Level: Lower
Other
- Description: Four seasons room
- Level: First
Other
- Description: Screened in porch
- Level: Lower
Heating
- Other, Zoned
Cooling
- Electric, Other, Zoned
Features
- Flooring: Hardwood, Tile
- Basement: Concrete,Finished,Full,Walk-Out Access
- Has fireplace: No
Interior area
- Total structure area: 3,264
- Total interior livable area: 3,264 sqft
- Finished area above ground: 1,632
- Finished area below ground: 1,632
Property
Parking
- Total spaces: 3
- Parking features: Attached Garage, Basement, Detached Garage, Driveway, Other, Garage Faces Front, Garage Faces Side
- Garage spaces: 3
- Has uncovered spaces: Yes
Features
- Levels: Two
- Has view: Yes
- View description: Mountain(s)
Lot
- Size: 1.1 Acres
Details
- Parcel number: 0720000050.12 Account Number 272633
Construction
Type & style
- Home type: SingleFamily
- Property subtype: Single Family Residence
Materials
- Vinyl Siding
- Foundation: Concrete Perimeter
Condition
- New construction: No
- Year built: 2016
Utilities & green energy
- Sewer: Septic Tank
- Water: Public
Community & HOA
Community
- Subdivision: MacBennett
Location
- Region: Williamsburg
Financial & listing details
- Price per square foot: $100/sqft
- Tax assessed value: $188,650
- Annual tax amount: $1,373
- Date on market: 7/26/2025
Price history
| Date | Event | Price |
|---|---|---|
| 9/6/2025 | Sold | $325,500-7%$100/sqft |
Source:  Imagine MLS #25016357 Report a problem Imagine MLS #25016357 Report a problem | ||
| 8/25/2025 | Pending sale | $349,900$107/sqft |
Source: Imagine MLS #25016357 Report a problem | ||
| 7/26/2025 | Listed for sale | $349,900-4.1%$107/sqft |
Source: Imagine MLS #25016357 Report a problem | ||
| 7/20/2025 | Listing removed | $365,000$112/sqft |
Source: Imagine MLS #25014444 Report a problem | ||
| 7/4/2025 | Listed for sale | $365,000$112/sqft |
Source: Imagine MLS #25014444 Report a problem | ||
| 6/27/2025 | Listing removed | $365,000$112/sqft |
Source: Imagine MLS #24025174 Report a problem | ||
| 6/18/2025 | Listed for sale | $365,000$112/sqft |
Source: Imagine MLS #24025174 Report a problem | ||
| 4/28/2025 | Pending sale | $365,000$112/sqft |
Source: Imagine MLS #24025174 Report a problem | ||
| 4/21/2025 | Price change | $365,000-2.7%$112/sqft |
Source: Imagine MLS #24025174 Report a problem | ||
| 1/14/2025 | Price change | $375,000-2.6%$115/sqft |
Source: Imagine MLS #24025174 Report a problem | ||
| 12/4/2024 | Price change | $385,000+71.1%$118/sqft |
Source: Imagine MLS #24025174 Report a problem | ||
| 8/29/2022 | Pending sale | $225,000-6.3%$69/sqft |
Source: Imagine MLS #22013097 Report a problem | ||
| 8/24/2022 | Sold | $240,000+6.7%$74/sqft |
Source: Imagine MLS #22013097 Report a problem | ||
| 7/1/2022 | Contingent | $225,000$69/sqft |
Source: Imagine MLS #22013097 Report a problem | ||
| 6/19/2022 | Listed for sale | $225,000+86%$69/sqft |
Source: Imagine MLS #22013097 Report a problem | ||
| 5/8/2020 | Sold | $121,000$37/sqft |
Source:  Imagine MLS #20006545 Report a problem Imagine MLS #20006545 Report a problem | ||
| 4/6/2020 | Pending sale | $121,000$37/sqft |
Source: Joann Baker & Associates #20006545 Report a problem | ||
| 4/3/2020 | Listed for sale | $121,000-28.8%$37/sqft |
Source: Joann Baker & Associates #20006545 Report a problem | ||
| 1/6/2018 | Sold | $170,000$52/sqft |
Source: Imagine MLS #1826936 Report a problem | ||
Public tax history
| Year | Property taxes | Tax assessment |
|---|---|---|
| 2024 | $1,373 -2.4% | $188,650 -19.7% |
| 2023 | $1,407 -14.4% | $235,000 +7.8% |
| 2022 | $1,644 +22.6% | $218,000 +26.5% |
| 2021 | $1,341 -2.6% | $172,375 |
| 2020 | $1,377 -0.1% | $172,375 |
| 2019 | $1,379 | $172,375 |
| 2018 | -- | $172,375 +977.3% |
| 2017 | -- | $16,000 |
| 2016 | -- | $16,000 |
| 2015 | -- | $16,000 -86% |
| 2014 | $872 | $114,540 |
| 2010 | -- | $114,540 |
Find assessor info on the county website
Neighborhood: 40769
Nearby homes
- $210,8003 bd2 ba1.2k sqft264 Macbennett Dr, Williamsburg, KY 40769Off Market
- $273,2004 bd2 ba2.1k sqft219 Macbennett Dr, Williamsburg, KY 40769Off Market
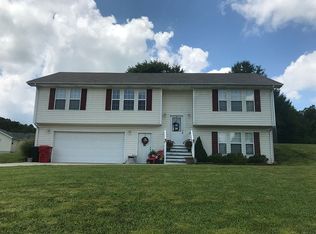
- $240,400-- bd-- ba1.6k sqft230 Macbennett Dr, Williamsburg, KY 40769Off Market
- $279,5003 bd2 ba2.3k sqft161 Macbennett Dr, Williamsburg, KY 40769Off Market

- $248,6005 bd2 ba2.3k sqft93 Macbennett Dr, Williamsburg, KY 40769Off Market
- $219,9003 bd2 ba1.5k sqft208 Macbennett Dr, Williamsburg, KY 40769For Sale
- $205,7003 bd2 ba1.4k sqft74 Macbennett Dr, Williamsburg, KY 40769Off Market
- $338,9003 bd2 ba1.7k sqft198 Macbennett Dr, Williamsburg, KY 40769Off Market
Nearby schools
GreatSchools rating
- 8/10Whitley Central Intermediate SchoolGrades: 3-6Distance: 3.6 mi
- 8/10Whitley County Middle SchoolGrades: 7-8Distance: 3.9 mi
- 8/10Whitley County High SchoolGrades: 9-12Distance: 3.9 mi
Schools provided by the listing agent
- Elementary: Whitley County
- Middle: Whitley County
- High: Whitley County
Source: Imagine MLS. This data may not be complete. We recommend contacting the local school district to confirm school assignments for this home.


Get pre-qualified for a loan
At Zillow Home Loans, we can pre-qualify you in as little as 5 minutes with no impact to your credit score.An equal housing lender. NMLS #10287.
- Kentucky
- Whitley County
- Williamsburg
- 40769
- 269 Macbennett Dr
Nearby cities
Nearby zip codes
Other Williamsburg Topics
