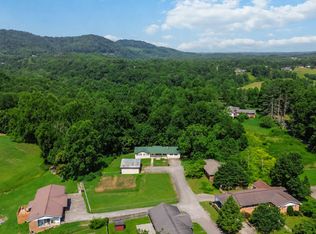
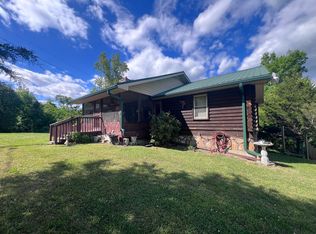
Beautiful home in a superb location—just a few miles from Williamsburg, shopping, and I-75. This 3-bedroom, 2-bath residence sits on a 1.02-acre lot in the MacBennett subdivision and offers a peaceful country feel while remaining close to town. Features include a spacious master suite with large walk-in closet, double vanity, soaking tub, and separate shower. Two additional bedrooms with a full bath conveniently located across the living room. Hardwood and tile flooring throughout. Open kitchen with pantry, adjacent dining area with atrium doors to the back deck. Large laundry room off the kitchen. Generous back deck and covered front porch. One large outbuilding, including a large 2-dog kennel. Long driveway with extra parking pad. Well-maintained home on a nicely treed lot—perfect blend of country living and easy access to amenities.
Contingent
$219,900
208 Macbennett Dr, Williamsburg, KY 40769
3beds
1,510sqft
:
Get pre-qualified$1,385/mo
Single Family Residence
Built in 2005
1.02 Acres Lot
$218,400 Zestimate®
$146/sqft
$-- HOA
What's special
Separate showerGenerous back deckLarge walk-in closetOne large outbuildingOpen kitchen with pantryNicely treed lotCovered front porch
- 18 days |
- 468 |
- 52 |
Zillow last checked:
Listing updated:
Listed by:
Chris McHargue 606-304-0691,
Huddleston Real Estate,
Shawn D Huddleston 606-215-1661,
Huddleston Real Estate
Source: Imagine MLS,MLS#: 26016918
Facts & features
Interior
Bedrooms & bathrooms
- Bedrooms: 3
- Bathrooms: 2
- Full bathrooms: 2
Primary bedroom
- Level: First
Kitchen
- Level: First
Heating
- Heat Pump
Cooling
- Central Air, Heat Pump
Appliances
- Included: Dishwasher, Refrigerator, Oven, Range
Features
- Flooring: Hardwood, Tile
- Has basement: No
- Has fireplace: No
Interior area
- Total structure area: 1,510
- Total interior livable area: 1,510 sqft
- Finished area above ground: 1,510
- Finished area below ground: 0
Property
Parking
- Parking features: Driveway
- Has uncovered spaces: Yes
Features
- Levels: One
Lot
- Size: 1.02 Acres
- Features: Few Trees
Details
- Additional structures: Shed(s)
- Parcel number: 0720000050.10
Construction
Type & style
- Home type: SingleFamily
- Architectural style: Ranch
- Property subtype: Single Family Residence
Materials
- Vinyl Siding
- Foundation: Block
- Roof: Dimensional Style,Shingle
Condition
- Year built: 2005
Utilities & green energy
- Sewer: Septic Tank
- Water: Public
Community & HOA
Community
- Subdivision: MacBennett
HOA
- Has HOA: No
Location
- Region: Williamsburg
Financial & listing details
- Price per square foot: $146/sqft
- Tax assessed value: $125,000
- Annual tax amount: $910
- Date on market: 7/9/2026
Estimated market value
$218,400
$207,000 - $229,000
$1,588/mo
Price history
| Date | Event | Price |
|---|---|---|
| 7/11/2026 | Contingent | $219,900$146/sqft |
Source:  Imagine MLS #26016918 Report a problem Imagine MLS #26016918 Report a problem | ||
| 7/9/2026 | Listed for sale | $219,900+84.8%$146/sqft |
Source: Imagine MLS #26016918 Report a problem | ||
| 8/3/2018 | Listing removed | $119,000$79/sqft |
Source: Richmond - WEICHERT, REALTORS - Ford Brothers #1802225 Report a problem | ||
| 6/6/2018 | Price change | $119,000-4.8%$79/sqft |
Source: Richmond - WEICHERT, REALTORS - Ford Brothers #1802225 Report a problem | ||
| 2/6/2018 | Listed for sale | $125,000+681.3%$83/sqft |
Source: WEICHERT REALTORS-Ford Bros #1802225 Report a problem | ||
| 5/17/2005 | Sold | $16,000$11/sqft |
Source: Public Record Report a problem | ||
Public tax history
| Year | Property taxes | Tax assessment |
|---|---|---|
| 2024 | $910 -2.4% | $125,000 |
| 2023 | $933 -1.1% | $125,000 |
| 2022 | $943 -3.1% | $125,000 |
| 2021 | $973 -2.6% | $125,000 |
| 2020 | $999 -0.1% | $125,000 |
| 2019 | $1,000 | $125,000 |
| 2018 | -- | $125,000 +16.8% |
| 2017 | -- | $107,000 |
| 2016 | -- | $107,000 |
| 2015 | -- | $107,000 |
| 2014 | $814 | $107,000 |
| 2010 | -- | $107,000 |
Find assessor info on the county website
Monthly payment
Est. payment
Payment breakdown
Explore the cost of this home by adjusting the details. Changes won't be saved.Climate risks
Neighborhood: 40769
Getting around
0 / 100
Car-DependentNearby schools
GreatSchools rating
- 8/10Whitley Central Intermediate SchoolGrades: 3-6Distance: 3.5 mi
- 8/10Whitley County Middle SchoolGrades: 7-8Distance: 3.9 mi
- 8/10Whitley County High SchoolGrades: 9-12Distance: 3.9 mi
Schools provided by the listing agent
- Elementary: Whitley County
- Middle: Whitley County
- High: Whitley County
Source: Imagine MLS. This data may not be complete. We recommend contacting the local school district to confirm school assignments for this home.
- $239,000-- bd-- ba1.6k sqft230 Macbennett Dr, Williamsburg, KY 40769Off Market
- $218,5003 bd2 ba1.2k sqft204 Macbennett Dr, Williamsburg, KY 40769Off Market
- $119,100-- bd-- ba980 sqft355 Davenport Ln, Williamsburg, KY 40769Off Market
- $338,9003 bd2 ba1.7k sqft198 Macbennett Dr, Williamsburg, KY 40769Off Market

- $---- bd-- ba-- sqft198 Macbennett Dr, Williamsburg, KY 40769Off Market
- $273,2004 bd2 ba2.1k sqft219 Macbennett Dr, Williamsburg, KY 40769Off Market
- $166,8004 bd2 ba1.6k sqft315 Davenport Ln, Williamsburg, KY 40769Off Market
- $48,000-- bd-- ba1.2k sqft229 Davenport Ln, Williamsburg, KY 40769Off Market
A local agent can set up tours, give advice and negotiate with sellers.
A local lender can help you make sure your offer is ready when you are.
Similar homes
- $214,9003 bd2 ba2k sqft37 Kentucky Ln, Williamsburg, KY 40769For Sale
 MLS ID #26017520, Misty Lewis, CENTURY 21 Advantage Realty. Imagine MLS
 - $220,0003 bd2 ba1.7k sqft400 Buc Rd, Williamsburg, KY 40769For Sale
 MLS ID #26012479, Brandy Noe, Revolution Realty, LLC. Imagine MLS
 - $190,0003 bd2 ba1.5k sqft4900 E Kentucky Ln #904, Williamsburg, KY 40769For Sale
 MLS ID #26009059, Megan Stanaford, Black Diamond Realty. Imagine MLS
 - $219,9003 bd2 ba1.3k sqft824 Paris Karr Rd, Keavy, KY 40737For Sale
 MLS ID #26019475, Sean Disney, USA Realty. Imagine MLS
 - $229,9003 bd2 ba2k sqft90 Quail Ridge Rd, London, KY 40744For SaleMLS ID #26019926, Sean Disney, USA Realty. Imagine MLS
- $235,0003 bd2 ba1.4k sqft660 Oaklawn Cir, Corbin, KY 40701For SaleMLS ID #26019389, S Katie Bales, Black Diamond Realty. Imagine MLS
- $245,0003 bd2 ba1.2k sqft17 Cecelia Dr, Corbin, KY 40701For SaleMLS ID #26013272, Cynthia K Spicer, Kentucky Hometown Realty. Imagine MLS
- $158,5003 bd3 ba1.9k sqft79 Falin Ln, Williamsburg, KY 40769For SaleMLS ID #26003006, Julie Huff, WEICHERT REALTORS - Ford Brothers. Imagine MLS
- $228,0002 bd1 ba1k sqft410 Laurel Lake Resort Rd, Corbin, KY 40701For SaleMLS ID #26015743, Shawn J Fisher, WEICHERT REALTORS - Ford Brothers. Imagine MLS
- $272,5003 bd2 ba1.9k sqft231 Cox Rd, Williamsburg, KY 40769For SaleMLS ID #26009700, Anthony Christian, Keller Williams Legacy Group. Imagine MLS
- $215,0003 bd2 ba1.1k sqft859 Holly Grove Rd, Corbin, KY 40701For SaleMLS ID #26019549, Krystil Greer, CENTURY 21 Advantage Realty. Imagine MLS
- $229,9003 bd2 ba1.6k sqft88 Trent St, Stearns, KY 42647For SaleMLS ID #26017733, Raegan Daugherty, CENTURY 21 Advantage Realty. Imagine MLS
- $128,0002 bd1 ba814 sqft81 Highland Park Dr, Williamsburg, KY 40769For SaleMLS ID #26019695, Joy Hall, New Beginnings Real Estate LLC. Imagine MLS
- $219,0003 bd2 ba1.1k sqft491 Hopkins Cemetery Rd, Lily, KY 40740For SaleMLS ID #26016045, Marsha Cross, Sester & Co Realty. Imagine MLS
- $199,9994 bd2 ba1.7k sqft189 Gentry Ln, Rockholds, KY 40759For SaleMLS ID #25502505, Sharon H Woolum, Shawn Rogers Realty, Inc. Imagine MLS
- $169,0003 bd2 ba1.7k sqft660 Steven Ln, Williamsburg, KY 40769For SaleMLS ID #26016891, G Daniel Carmack, Sallie Davidson, Realtors. Imagine MLS
- $257,0003 bd2 ba1.3k sqft1673 Oak Ridge Church Rd, Corbin, KY 40701For SaleMLS ID #26017012, H Geral Wells, WEICHERT REALTORS - Ford Brothers. Imagine MLS
- $220,0002 bd1 ba1.2k sqft905 S Kentucky Ave, Corbin, KY 40701For SaleMLS ID #26007343, Shawn W Rogers, Shawn Rogers Realty, Inc. Imagine MLS
- $189,9004 bd2 ba2.1k sqft7 Jamestown Est W, London, KY 40744For SaleMLS ID #26019426, Jeff Gibbs, Reliance One Realty. Imagine MLS
- $189,9003 bd2 ba1.6k sqft656 Barton Mill Cutoff Rd, Corbin, KY 40701For SaleMLS ID #26014283, Sheila Reeves, Revolution Realty, LLC. Imagine MLS
