Welcome to 269 Mark Twain Lane, a fully remodeled home located in the desirable Pebble Beach neighborhood of Rotonda West. Offering 1,936 square feet of living space, this split-bedroom floor plan features 3 bedrooms, 2 bathrooms, and a private pool—making it one of the most affordable, move-in-ready pool homes in the area. The property is connected to city water and sewer, and is not in a flood zone. The home has been completely renovated inside and out, including new luxury vinyl plank flooring throughout, fresh interior paint, and custom light fixtures with recessed lighting. The kitchen has been beautifully updated with modern gray soft-close cabinetry, quartz countertops, and new Whirlpool stainless steel appliances. Both bathrooms feature updated vanities, and the layout includes vaulted ceilings, pocket sliding glass doors, a dedicated pool bath, and walk-in closets in every bedroom—with the primary suite offering dual walk-ins. Exterior improvements are just as impressive. The driveway and pool deck have been resurfaced with a decorative overlay, and a brand-new lanai cage with clear-view screens creates the perfect outdoor oasis. The HVAC system was replaced in April of 2025, and a new asphalt shingle roof with all-new skylights was installed in December 2022. Additional significant updates include PVC repiping (2007), a new Rain Bird irrigation system, new water heater (2023), hurricane-rated garage door and opener, clear hurricane shutters, seamless gutters, and new professional landscaping, including privacy palms in the backyard. This home is exceptionally clean, well-maintained, and move-in ready, offering peace of mind with nearly every major component updated. Whether you're looking for a primary residence, seasonal getaway, or investment property, this home is ready to enjoy without the burden of costly renovations. Conveniently located near Boca Grande and Manasota Key, you’ll have quick access to gulf beaches, dining, shopping, and world-class fishing in the Gulf of Mexico and Intracoastal Waterway. Don’t miss the 3D tour and schematic floor plan. Schedule your showing today—at this price, it won’t last long!
Sold for $345,000
$345,000
269 MARK TWAIN LANE, ROTONDA WEST, FL 33947
3beds
1,936sqft
Single Family Residence
Built in 1987
8,800 Square Feet Lot
$335,700 Zestimate®
$178/sqft
$4,311 Estimated rent
Home value
$335,700
$299,000 - $376,000
$4,311/mo
Zestimate® history
Owner options
List your home for rent
$4,311/mo
Rent Zestimate®
Find your next renter with Zillow Rental Manager. Plus, with online applications, you can quickly screen prospective tenants – for free.
$4,311/mo
Rent Zestimate®
Refinance and save
$2,362/mo
Est. payment
Refinancing to a lower rate could help reduce your monthly payments and save thousands over the life of the loan.
$2,362/mo
Est. payment
Explore your selling options
Work with a Zillow partner agent
Leverage their expertise and Zillow's premium Showcase listings to get your home seen by more buyers.
Get startedList with your own agent
Get your home in front of millions of buyers by listing it on Zillow.
Learn how to do itSell it yourself
Take full control of how buyers see your home on Zillow by listing For Sale by Owner (FSBO).
List your homeWhat's special
Private poolModern gray soft-close cabinetryFresh interior paintUpdated vanitiesQuartz countertopsDedicated pool bathVaulted ceilings
Zillow last checked:
Listing updated:
Listed by:
Erik Dunigan 941-441-5253,
CORNERSTONE R.E OF SW FL 941-404-4620
Bought with:
Christine Elsasser, 3378550
MICHAEL SAUNDERS & COMPANY
Source: Stellar MLS,MLS#: N6139050 Originating MLS: Venice
Originating MLS: Venice
Facts & features
Interior
Bedrooms & bathrooms
- Bedrooms: 3
- Bathrooms: 2
- Full bathrooms: 2
Primary bedroom
- Features: Walk-In Closet(s)
- Level: First
- Area: 210 Square Feet
- Dimensions: 14x15
Bedroom 2
- Features: Walk-In Closet(s)
- Level: First
- Area: 143 Square Feet
- Dimensions: 11x13
Bedroom 3
- Features: Walk-In Closet(s)
- Level: First
- Area: 156 Square Feet
- Dimensions: 12x13
Dining room
- Level: First
- Area: 110 Square Feet
- Dimensions: 10x11
Family room
- Level: First
- Area: 208 Square Feet
- Dimensions: 13x16
Kitchen
- Level: First
- Area: 132 Square Feet
- Dimensions: 11x12
Laundry
- Level: First
- Area: 75 Square Feet
- Dimensions: 5x15
Living room
- Level: First
- Area: 221 Square Feet
- Dimensions: 13x17
Heating
- Central
Cooling
- Central Air
Appliances
- Included: Cooktop, Dishwasher, Dryer, Electric Water Heater, Microwave, Range, Refrigerator, Washer
- Laundry: Inside, Laundry Room
Features
- Cathedral Ceiling(s), Ceiling Fan(s), High Ceilings, Kitchen/Family Room Combo, Living Room/Dining Room Combo, Open Floorplan, Primary Bedroom Main Floor, Split Bedroom, Thermostat, Vaulted Ceiling(s)
- Flooring: Carpet, Tile
- Windows: Skylight(s), Window Treatments, Hurricane Shutters
- Has fireplace: No
Interior area
- Total structure area: 2,768
- Total interior livable area: 1,936 sqft
Property
Parking
- Total spaces: 2
- Parking features: Garage - Attached
- Attached garage spaces: 2
- Details: Garage Dimensions: 20x20
Features
- Levels: One
- Stories: 1
- Exterior features: Awning(s), Irrigation System
- Has private pool: Yes
- Pool features: Gunite, In Ground
- Has view: Yes
- View description: Park/Greenbelt
Lot
- Size: 8,800 Square Feet
Details
- Parcel number: 412014303011
- Zoning: RSF5
- Special conditions: None
Construction
Type & style
- Home type: SingleFamily
- Architectural style: Florida
- Property subtype: Single Family Residence
Materials
- Block, Stucco
- Foundation: Block, Slab
- Roof: Shingle
Condition
- Completed
- New construction: No
- Year built: 1987
Utilities & green energy
- Sewer: Public Sewer
- Water: Public
- Utilities for property: Cable Connected, Electricity Connected, Public, Sprinkler Well, Water Connected
Community & HOA
Community
- Features: Clubhouse, Deed Restrictions, Fitness Center, Playground, Tennis Court(s)
- Pet fee: $0 monthly
- Subdivision: ROTONDA WEST PEBBLE BEACH
HOA
- Has HOA: Yes
- HOA fee: $17 monthly
- HOA name: Derek Hedges
- HOA phone: 941-697-6788
Location
- Region: Rotonda West
Financial & listing details
- Price per square foot: $178/sqft
- Tax assessed value: $259,176
- Annual tax amount: $2,639
- Date on market: 5/29/2025
- Cumulative days on market: 14 days
- Listing terms: Cash,Conventional,FHA,VA Loan
- Ownership: Fee Simple
- Total actual rent: 0
- Electric utility on property: Yes
- Road surface type: Paved
Price history
| Date | Event | Price |
|---|---|---|
| 7/11/2025 | Sold | $345,000-4.1%$178/sqft |
Source:  Stellar MLS #N6139050 Report a problem Stellar MLS #N6139050 Report a problem | ||
| 6/12/2025 | Pending sale | $359,900$186/sqft |
Source: Stellar MLS #N6139050 Report a problem | ||
| 6/11/2025 | Price change | $359,900-5.3%$186/sqft |
Source: Stellar MLS #N6139050 Report a problem | ||
| 5/29/2025 | Listed for sale | $379,900+64.1%$196/sqft |
Source: Stellar MLS #N6139050 Report a problem | ||
| 3/31/2025 | Sold | $231,500+7.7%$120/sqft |
Source: Stellar MLS #N6137600 Report a problem | ||
| 3/15/2025 | Pending sale | $215,000$111/sqft |
Source: Stellar MLS #N6137600 Report a problem | ||
| 3/13/2025 | Listed for sale | $215,000+99.1%$111/sqft |
Source: Stellar MLS #N6137600 Report a problem | ||
| 6/8/1994 | Sold | $108,000$56/sqft |
Source: Public Record Report a problem | ||
Public tax history
| Year | Property taxes | Tax assessment |
|---|---|---|
| 2025 | $2,710 +2.7% | $153,323 +2.5% |
| 2024 | $2,639 +1.4% | $149,514 +3% |
| 2023 | $2,603 +0.4% | $145,146 +2.5% |
| 2022 | $2,594 +1% | $141,582 +3% |
| 2021 | $2,567 +10.3% | $137,458 +1.4% |
| 2020 | $2,327 +13.5% | $135,560 +2.3% |
| 2019 | $2,051 +7.5% | $132,512 +1.9% |
| 2018 | $1,908 | $130,041 +2.1% |
| 2017 | $1,908 +1.3% | $127,366 +2.1% |
| 2016 | $1,884 +0.8% | $124,746 +0.7% |
| 2015 | $1,869 +0.9% | $123,879 +0.8% |
| 2014 | $1,853 +29.9% | $122,896 -4.9% |
| 2013 | $1,426 -7.9% | $129,183 -4.8% |
| 2012 | $1,548 -5.8% | $135,658 |
| 2011 | $1,643 -0.1% | $135,658 +1.5% |
| 2010 | $1,645 +11.3% | $133,653 +2.7% |
| 2009 | $1,477 | $130,139 +5.7% |
| 2007 | -- | $123,143 |
| 2006 | -- | $123,143 +9.3% |
| 2005 | -- | $112,643 +1.9% |
| 2004 | -- | $110,543 |
| 2003 | -- | $110,543 +2.4% |
| 2002 | $1,675 +1.9% | $107,952 +1.6% |
| 2001 | $1,644 +9.9% | $106,252 +9.4% |
| 2000 | $1,496 | $97,135 |
Find assessor info on the county website
Neighborhood: 33947
Nearby homes
- $268,8003 bd2 ba1.8k sqft267 Mark Twain Ln, Rotonda West, FL 33947Off Market
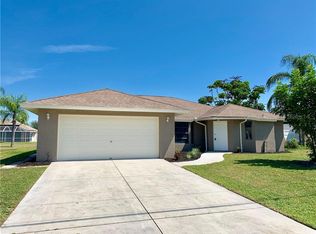
- $32,000-- bd-- ba-- sqft271 Mark Twain Ln, Rotonda West, FL 33947Off Market
- $239,8003 bd2 ba1.5k sqft265 Mark Twain Ln, Rotonda West, FL 33947Off Market
- $354,9003 bd2 ba1.6k sqft273 Mark Twain Ln, Rotonda West, FL 33947Off Market
- $420,0003 bd3 ba1.6k sqft27 Mariner Ln, Rotonda West, FL 33947Sold
- $553,3008,799 Square Feet29 Mariner Ln, Rotonda West, FL 33947Off Market
- $390,6003 bd2 ba1.6k sqft270 Mark Twain Ln, Rotonda West, FL 33947Off Market
- $250,9003 bd2 ba1.7k sqft268 Mark Twain Ln, Rotonda West, FL 33947Off Market
Nearby schools
GreatSchools rating
- 8/10Vineland Elementary SchoolGrades: PK-5Distance: 0.6 mi
- 7/10L. A. Ainger Middle SchoolGrades: 6-8Distance: 0.6 mi
- 5/10Lemon Bay High SchoolGrades: 9-12Distance: 3.1 mi
Schools provided by the listing agent
- Elementary: Vineland Elementary
- Middle: L.A. Ainger Middle
- High: Lemon Bay High
Source: Stellar MLS. This data may not be complete. We recommend contacting the local school district to confirm school assignments for this home.


Get pre-qualified for a loan
At Zillow Home Loans, we can pre-qualify you in as little as 5 minutes with no impact to your credit score.An equal housing lender. NMLS #10287.
Sell for more on Zillow
Get a Zillow Showcase℠ listing at no additional cost and you could sell for .
$335,700
2% more
+$6,714
With Zillow Showcase(estimated)
$342,414
- Florida
- Charlotte County
- Rotonda West
- 33947
- 269 MARK TWAIN LANE
Nearby cities
Nearby zip codes
Other Rotonda West Topics
