Step into refreshed Florida living in this beautifully updated home located in the sought after community of Rotonda West. Major updates have already been completed including a NEW ROOF, NEW FLOORING, FRESH INTERIOR AND EXTERIOR PAINT, and UPDATED APPLIANCES, creating a truly move in ready opportunity in an X500 Flood zone! Designed for both comfort and entertaining, the home offers multiple gathering spaces including a formal dining room and a casual dinette, while the brand new kitchen shines with QUARTZ COUNTERTOPS, NEW CABINETRY, stylish hardware, and modern appliances. Large living areas flow effortlessly toward the outdoor living space, creating a bright and welcoming setting perfect for everyday living or hosting guests.~~~The thoughtfully designed floor plan offers privacy with a spacious PRIMARY SUITE featuring an EN SUITE BATHROOM complete with a GARDEN JET TUB, WALK IN SHOWER, DUAL SINKS, and THREE CLOSETS for exceptional storage. On the opposite side of the home, two additional bedrooms share a full bathroom, providing a comfortable space for guests or family. POCKETING SLIDING DOORS open the living room and kitchen to an expansive lanai and pool area where indoor and outdoor living blend seamlessly. The newly screened enclosure surrounds a sparkling HEATED POOL with a relaxing SPA AND WATERFALL FEATURE, while privacy hedges AND ARECA PALMS create a peaceful backyard atmosphere. The lanai also includes a convenient HALFBATHROOM AND OUTDOOR SHOWER, making poolside gatherings effortless. A two car garage and dedicated laundry room add everyday convenience.***Life in Rotonda West means enjoying a beautifully maintained setting with miles of scenic canals, walking and biking paths, numerous golf courses, parks, and easy access to the Gulf Coast’s renowned beaches. Residents love the laid back coastal lifestyle with opportunities for boating, fishing, golfing, and sunset beach days just a short drive away. Whether hosting poolside gatherings or spending the day on the water, this home captures the perfect Florida lifestyle. Call today to claim this lifestyle!
Sold for $420,000
$420,000
27 MARINER LANE, ROTONDA WEST, FL 33947
3beds
1,652sqft
Single Family Residence
Built in 2006
8,800 Square Feet Lot
$418,400 Zestimate®
$254/sqft
$3,056 Estimated rent
Home value
$418,400
$381,000 - $456,000
$3,056/mo
Zestimate® history
Owner options
List your home for rent
$3,056/mo
Rent Zestimate®
Find your next renter with Zillow Rental Manager. Plus, with online applications, you can quickly screen prospective tenants – for free.
$3,056/mo
Rent Zestimate®
Refinance and save
$2,871/mo
Est. payment
Refinancing to a lower rate could help reduce your monthly payments and save thousands over the life of the loan.
$2,871/mo
Est. payment
Explore your selling options
Work with a Zillow partner agent
Leverage their expertise and Zillow's premium Showcase listings to get your home seen by more buyers.
Get startedList with your own agent
Get your home in front of millions of buyers by listing it on Zillow.
Learn how to do itSell it yourself
Take full control of how buyers see your home on Zillow by listing For Sale by Owner (FSBO).
List your homeWhat's special
Stylish hardwareTwo additional bedroomsNew roofEn suite bathroomCasual dinetteExpansive lanaiQuartz countertops
Zillow last checked:
Listing updated:
Listed by:
Leslie Brown PA 941-681-3420,
KW COASTAL LIVING 941-473-7399,
Faith Newman 941-451-9850,
KW COASTAL LIVING
Bought with:
Carla Stiver, PA, 3039882
RE/MAX ALLIANCE GROUP
Source: Stellar MLS,MLS#: D6146451 Originating MLS: Englewood
Originating MLS: Englewood
Facts & features
Interior
Bedrooms & bathrooms
- Bedrooms: 3
- Bathrooms: 3
- Full bathrooms: 2
- 1/2 bathrooms: 1
Rooms
- Room types: Storage Rooms
Primary bedroom
- Features: Ceiling Fan(s), En Suite Bathroom, Dual Closets
- Level: First
- Area: 196 Square Feet
- Dimensions: 14x14
Bedroom 2
- Features: Ceiling Fan(s), Built-in Closet
- Level: First
- Area: 140 Square Feet
- Dimensions: 14x10
Bedroom 3
- Features: Ceiling Fan(s), Built-in Closet
- Level: First
- Area: 120 Square Feet
- Dimensions: 10x12
Primary bathroom
- Features: Bath w Spa/Hydro Massage Tub, Dual Sinks, En Suite Bathroom, Garden Bath, Handicapped Accessible, Stone Counters, Tub with Separate Shower Stall, Window/Skylight in Bath, Linen Closet
- Level: First
- Area: 108 Square Feet
- Dimensions: 9x12
Bathroom 2
- Features: Tub With Shower, Window/Skylight in Bath, No Closet
- Level: First
- Area: 40 Square Feet
- Dimensions: 5x8
Bathroom 3
- Features: No Closet
- Level: First
Balcony porch lanai
- Features: Ceiling Fan(s), No Closet
- Level: First
- Area: 220 Square Feet
- Dimensions: 22x10
Dinette
- Features: No Closet
- Level: First
- Area: 72 Square Feet
- Dimensions: 9x8
Dining room
- Features: No Closet
- Level: First
- Area: 130 Square Feet
- Dimensions: 10x13
Great room
- Features: Built-In Shelving, Ceiling Fan(s), No Closet
- Level: First
- Area: 361 Square Feet
- Dimensions: 19x19
Kitchen
- Features: Breakfast Bar, Built-In Shelving, Pantry, Stone Counters, Tall Countertops, No Closet
- Level: First
- Area: 117 Square Feet
- Dimensions: 9x13
Heating
- Electric
Cooling
- Central Air, Humidity Control
Appliances
- Included: Dishwasher, Dryer, Range, Refrigerator, Washer, Water Filtration System
- Laundry: Inside, Laundry Room
Features
- Attic Ventilator, Built-in Features, Cathedral Ceiling(s), Ceiling Fan(s), Eating Space In Kitchen, High Ceilings, Living Room/Dining Room Combo, Open Floorplan, Primary Bedroom Main Floor, Solid Surface Counters, Split Bedroom, Stone Counters, Thermostat, Tray Ceiling(s), Walk-In Closet(s)
- Flooring: Ceramic Tile, Laminate, Tile
- Doors: Outdoor Shower, Sliding Doors
- Windows: Blinds, Window Treatments, Hurricane Shutters, Hurricane Shutters/Windows
- Has fireplace: No
Interior area
- Total structure area: 2,292
- Total interior livable area: 1,652 sqft
Property
Parking
- Total spaces: 2
- Parking features: Covered, Driveway, Garage Door Opener, Golf Cart Parking, Ground Level, Guest, On Street
- Attached garage spaces: 2
- Has uncovered spaces: Yes
- Details: Garage Dimensions: 20x21
Accessibility
- Accessibility features: Accessible Full Bath
Features
- Levels: One
- Stories: 1
- Patio & porch: Covered, Deck, Enclosed, Front Porch, Patio, Porch, Screened
- Exterior features: Irrigation System, Lighting, Outdoor Shower, Private Yard, Rain Gutters
- Has private pool: Yes
- Pool features: Gunite, Heated, In Ground, Lighting, Outside Bath Access, Screen Enclosure, Solar Cover, Solar Heat
- Has spa: Yes
- Spa features: Heated, In Ground
- Fencing: Vinyl
- Has view: Yes
- View description: Pool
Lot
- Size: 8,800 Square Feet
- Dimensions: 80 x 110 x 80 x 110
- Features: City Lot, In County, Landscaped, Level, Near Golf Course
- Residential vegetation: Fruit Trees, Trees/Landscaped
Details
- Parcel number: 412014304013
- Zoning: RSF5
- Special conditions: None
Construction
Type & style
- Home type: SingleFamily
- Architectural style: Florida
- Property subtype: Single Family Residence
Materials
- Block, Concrete, Stucco
- Foundation: Slab
- Roof: Shingle
Condition
- Completed
- New construction: No
- Year built: 2006
Details
- Builder name: Le Beau Construction
Utilities & green energy
- Sewer: Public Sewer
- Water: Public
- Utilities for property: BB/HS Internet Available, Cable Connected, Electricity Connected, Public, Sewer Connected, Water Connected
Community & HOA
Community
- Features: Community Boat Ramp, Fishing, Deed Restrictions, Golf Carts OK, Golf, Park, Playground, Sidewalks, Tennis Court(s)
- Security: Security System, Security System Owned
- Pet fee: $0 monthly
- Subdivision: ROTONDA WEST PINEHURST
HOA
- Has HOA: Yes
- Amenities included: Golf Course, Park, Playground, Recreation Facilities, Tennis Court(s), Trail(s)
- Services included: Manager
- HOA fee: $16 monthly
- HOA name: Derrick Hedges
- HOA phone: 941-697-6788
Location
- Region: Rotonda West
Financial & listing details
- Price per square foot: $254/sqft
- Tax assessed value: $340,185
- Annual tax amount: $5,642
- Date on market: 3/9/2026
- Cumulative days on market: 17 days
- Listing terms: Cash,Conventional
- Ownership: Fee Simple
- Total actual rent: 0
- Electric utility on property: Yes
- Road surface type: Paved, Asphalt
Price history
| Date | Event | Price |
|---|---|---|
| 5/13/2026 | Sold | $420,000+0%$254/sqft |
Source:  Stellar MLS #D6146451 Report a problem Stellar MLS #D6146451 Report a problem | ||
| 3/27/2026 | Pending sale | $419,900$254/sqft |
Source: Stellar MLS #D6146451 Report a problem | ||
| 3/9/2026 | Listed for sale | $419,900+12%$254/sqft |
Source: Stellar MLS #D6146451 Report a problem | ||
| 8/12/2024 | Listing removed | $375,000+2.7%$227/sqft |
Source: Stellar MLS #D6120217 Report a problem | ||
| 8/16/2021 | Sold | $365,000-2.7%$221/sqft |
Source: Public Record Report a problem | ||
| 7/27/2021 | Pending sale | $375,000$227/sqft |
Source: Stellar MLS #D6120217 Report a problem | ||
| 7/23/2021 | Listed for sale | $375,000+460.5%$227/sqft |
Source: Stellar MLS #D6120217 Report a problem | ||
| 1/4/2005 | Sold | $66,900+1572.5%$40/sqft |
Source: Public Record Report a problem | ||
| 9/20/2001 | Sold | $4,000$2/sqft |
Source: Public Record Report a problem | ||
Public tax history
| Year | Property taxes | Tax assessment |
|---|---|---|
| 2025 | $5,642 +1.6% | $340,185 +1.8% |
| 2024 | $5,556 +0.1% | $334,008 +3% |
| 2023 | $5,549 +2.9% | $324,280 +3% |
| 2022 | $5,391 +15.6% | $314,835 +41.5% |
| 2021 | $4,665 +11.4% | $222,424 +8.1% |
| 2020 | $4,189 -2.2% | $205,771 -7.8% |
| 2019 | $4,283 +0.4% | $223,277 -4.4% |
| 2018 | $4,265 | $233,487 +10% |
| 2017 | $4,265 +7.7% | $212,261 +5.2% |
| 2016 | $3,961 +2.9% | $201,747 +8.3% |
| 2015 | $3,851 +6.5% | $186,250 +2.9% |
| 2014 | $3,615 +17% | $180,990 +10.6% |
| 2013 | $3,090 +9.8% | $163,703 -3.8% |
| 2012 | $2,814 -3% | $170,174 |
| 2011 | $2,900 -5.4% | $170,174 -3.8% |
| 2010 | $3,064 -2.8% | $176,910 -9.4% |
| 2009 | $3,152 | $195,327 |
Find assessor info on the county website
Neighborhood: 33947
Nearby homes
- $559,4008,799 Square Feet29 Mariner Ln, Rotonda West, FL 33947Off Market

- $330,0003 bd2 ba1.5k sqft25 Mariner Ln, Rotonda West, FL 33947Sold

- $371,2003 bd3 ba2.2k sqft31 Mariner Ln, Rotonda West, FL 33947Off Market
- $345,0003 bd2 ba1.9k sqft269 Mark Twain Ln, Rotonda West, FL 33947Sold
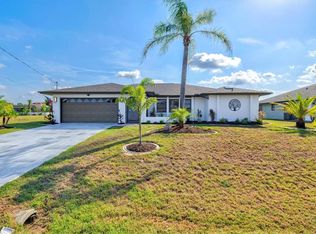
- $383,9004 bd2 ba1.7k sqft23 Mariner Ln, Rotonda West, FL 33947Off Market
- $266,4003 bd2 ba1.8k sqft267 Mark Twain Ln, Rotonda West, FL 33947Off Market
- $32,000-- bd-- ba-- sqft271 Mark Twain Ln, Rotonda West, FL 33947Off Market
- $429,9003 bd2 ba1.9k sqft24 Mariner Ln, Rotonda West, FL 33947Off Market
Nearby schools
GreatSchools rating
- 8/10Vineland Elementary SchoolGrades: PK-5Distance: 0.6 mi
- 7/10L. A. Ainger Middle SchoolGrades: 6-8Distance: 0.6 mi
- 5/10Lemon Bay High SchoolGrades: 9-12Distance: 3.1 mi
Schools provided by the listing agent
- Elementary: Vineland Elementary
- Middle: L.A. Ainger Middle
- High: Lemon Bay High
Source: Stellar MLS. This data may not be complete. We recommend contacting the local school district to confirm school assignments for this home.


Get pre-qualified for a loan
At Zillow Home Loans, we can pre-qualify you in as little as 5 minutes with no impact to your credit score.An equal housing lender. NMLS #10287.
Sell for more on Zillow
Get a Zillow Showcase℠ listing at no additional cost and you could sell for .
$418,400
2% more
+$8,368
With Zillow Showcase(estimated)
$426,768
- Florida
- Charlotte County
- Rotonda West
- 33947
- 27 MARINER LANE
Nearby cities
Nearby zip codes
Other Rotonda West Topics
