Skip main navigation
Sold
  • $315,000

    269 N Hayden Bay Dr, Portland, OR 97217

    2beds
    1,083sqft
    Residential, Condominium
    Built in 1991
    -- sqft lot
    $314,600 Zestimate®
    $291/sqft
    $2,297 Estimated rent

    Home value

    $314,600

    $293,000 - $337,000

    $2,297/mo

    Zestimate® history
    Loading
    Loading...

    Owner options

    List your home for rent

    $2,297/mo

    Rent Zestimate®

    Find your next renter with Zillow Rental Manager. Plus, with online applications, you can quickly screen prospective tenants – for free.

    Learn more

    $2,297/mo

    Rent Zestimate®

    Refinance and save

    $2,729/mo

    Est. payment

    Refinancing to a lower rate could help reduce your monthly payments and save thousands over the life of the loan.

    See today's rates

    $2,729/mo

    Est. payment

    Explore your selling options

    Work with a Zillow partner agent

    Leverage their expertise and Zillow's premium Showcase listings to get your home seen by more buyers.

    Get started

    List with your own agent

    Get your home in front of millions of buyers by listing it on Zillow.

    Learn how to do it

    Sell it yourself

    Take full control of how buyers see your home on Zillow by listing For Sale by Owner (FSBO).

    List your home

    What's special

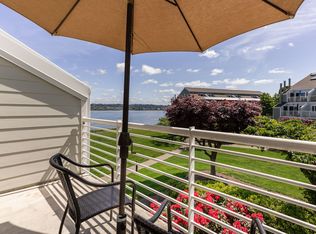
    Wood burning fireplaceOpen concept living spaceNew interior paintRemodeled interiorOwn patioWalk-in closetColumbia river views
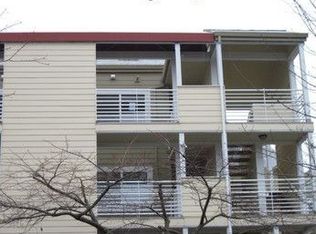
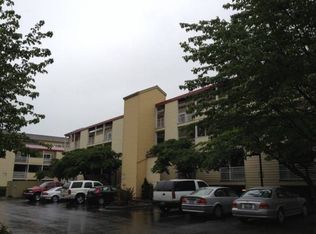
    An elevator ride to the 3rd floor of Building I will lead you to the front door of Unit 269 at Columbia Point West. A fully remodeled exterior pairs well with the newly remodeled interior of this 2-story condo. If you're looking for fully furnished and move-in ready, this may be your match. Upon entering your eyes are drawn to the vaulted cielings of the open concept living space. A wood burning fireplace in the living room, dining nook opening up to the patio with Columbia River views & a storage closet, and kitchen with stainless steel appliances and stackable washer/dryer. The main floor also features a bedroom and full bathroom off the entry. Upstairs you'll find a well sized primary suite with its own patio, walk-in closet, fully remodeled bathroom with tiled walk-in shower, and vaulted ceiling to match the feel downstairs. New interior paint, flooring, doors, trim, and so much more have been done to make this home shine. A mini split heat pump to keep you comfort- able be it sun or snow. If you're looking to move in and not call the movers, look no further. See photos for more listed features & updates!

    Zillow last checked:

    Listing updated:

    Listed by:

    Amanda Rammer 541-285-3818,

    RE/MAX Northwest

    Bought with:

    Cam Hering

    Premiere Property Group, LLC

    Source: RMLS (OR),MLS#: 414114447MLS Logo

    Facts & features

    Interior

    Bedrooms & bathrooms
    • Bedrooms: 2
    • Bathrooms: 2
    • Full bathrooms: 2
    • Main level bathrooms: 1
    Rooms
    • Room types: Bedroom 2, Dining Room, Family Room, Kitchen, Living Room, Primary Bedroom
    Primary bedroom
    • Features: Patio, Barn Door, Suite, Tile Floor, Vaulted Ceiling, Vinyl Floor, Walkin Closet, Walkin Shower
    • Level: Upper
    • Area: 176
    • Dimensions: 11 x 16
    Bedroom 2
    • Features: Closet, Vinyl Floor
    • Level: Main
    • Area: 144
    • Dimensions: 12 x 12
    Dining room
    • Features: Ceiling Fan, Deck, Vaulted Ceiling, Vinyl Floor
    • Level: Main
    • Area: 144
    • Dimensions: 16 x 9
    Kitchen
    • Features: Dishwasher, Eat Bar, Microwave, Free Standing Range, Free Standing Refrigerator, Vinyl Floor, Washer Dryer
    • Level: Main
    • Area: 160
    • Width: 10
    Living room
    • Features: Ceiling Fan, Deck, Fireplace, Living Room Dining Room Combo, Closet, Vaulted Ceiling
    • Level: Main
    • Area: 143
    • Dimensions: 13 x 11
    Heating
    • Ductless, Mini Split, Fireplace(s)
    Cooling
    • Has cooling: Yes
    Appliances
    • Included: Dishwasher, Free-Standing Range, Free-Standing Refrigerator, Microwave, Stainless Steel Appliance(s), Washer/Dryer, Electric Water Heater, Tank Water Heater
    • Laundry: Laundry Room
    Features
    • Ceiling Fan(s), Closet, Vaulted Ceiling(s), Eat Bar, Living Room Dining Room Combo, Suite, Walk-In Closet(s), Walkin Shower
    • Flooring: Tile, Vinyl
    • Windows: Double Pane Windows, Vinyl Frames
    • Basement: Full,Other
    • Number of fireplaces: 1
    • Fireplace features: Wood Burning
    Interior area
    • Total structure area: 1,083
    • Total interior livable area: 1,083 sqft

    Property

    Parking
    • Total spaces: 1
    • Parking features: Off Street, Condo Garage (Attached), Attached, Carport, Tuck Under
    • Attached garage spaces: 1
    • Has carport: Yes
    Accessibility
    • Accessibility features: Main Floor Bedroom Bath, Utility Room On Main, Accessibility
    Features
    • Levels: Two
    • Stories: 2
    • Entry location: Upper Floor
    • Patio & porch: Deck, Patio
    • Has view: Yes
    • View description: River, Territorial
    • Has water view: Yes
    • Water view: River
    • Waterfront features: River Front
    • Body of water: Columbia River
    Lot
    • Features: Level
    Details
    • Parcel number: R517652

    Construction

    Type & style
    • Home type: Condo
    • Architectural style: Contemporary
    • Property subtype: Residential, Condominium
    Materials
    • Cement Siding
    • Foundation: Concrete Perimeter, Slab
    • Roof: Composition
    Condition
    • Updated/Remodeled
    • New construction: No
    • Year built: 1991

    Utilities & green energy

    • Sewer: Public Sewer
    • Water: Public
    • Utilities for property: Cable Connected

    Community & HOA

    Community
    • Features: Condo Elevator
    • Security: None
    • Subdivision: Hayden Island - Columbia Point
    HOA
    • Has HOA: Yes
    • HOA fee: $776 monthly
    Location
    • Region: Portland

    Financial & listing details

    • Price per square foot: $291/sqft
    • Tax assessed value: $319,650
    • Annual tax amount: $5,083
    • Date on market: 3/6/2025
    • Cumulative days on market: 237 days
    • Listing terms: Cash,Conventional,VA Loan
    • Road surface type: Concrete

    Price history

    DateEventPrice
    11/21/2025Sold$315,000-7.1%$291/sqft
    Source: RMLS (OR) #414114447 Report a problem
    10/29/2025Pending sale$339,000$313/sqft
    Source: RMLS (OR) #414114447 Report a problem
    10/3/2025Listed for sale$339,000+10.1%$313/sqft
    Source: RMLS (OR) #414114447 Report a problem
    3/10/2025Listing removed$2,195$2/sqft
    Source: Zillow Rentals Report a problem
    3/2/2025Price change$2,195-4.4%$2/sqft
    Source: Zillow Rentals Report a problem
    1/21/2025Price change$2,295-4.2%$2/sqft
    Source: Zillow Rentals Report a problem
    1/7/2025Price change$2,395-4%$2/sqft
    Source: Zillow Rentals Report a problem
    10/10/2024Listed for rent$2,495$2/sqft
    Source: Zillow Rentals Report a problem
    4/21/2022Sold$308,000-2.2%$284/sqft
    Source: RMLS (OR) #22412693 Report a problem
    3/21/2022Pending sale$315,000$291/sqft
    Source: RMLS (OR) #22412693 Report a problem
    1/12/2022Price change$315,000-1.6%$291/sqft
    Source: RMLS (OR) #22412693 Report a problem
    11/13/2021Listed for sale$320,000+14.2%$295/sqft
    Source: Hasson Company Realtors #21479458 Report a problem
    7/28/2021Sold$280,300-5%$259/sqft
    Source: RMLS (OR) #21596264 Report a problem
    7/10/2021Pending sale$295,000$272/sqft
    Source: RMLS (OR) #21596264 Report a problem
    5/28/2021Price change$295,000-3.3%$272/sqft
    Source: RMLS (OR) #21596264 Report a problem
    5/11/2021Price change$305,000-3.5%$282/sqft
    Source: RMLS (OR) #21596264 Report a problem
    4/22/2021Price change$316,000-0.9%$292/sqft
    Source: RMLS (OR) #21596264 Report a problem
    1/16/2021Listed for sale$319,000+9.1%$295/sqft
    Source: RMLS (OR) #21596264 Report a problem
    5/1/2018Listing removed$292,500$270/sqft
    Source: Dwell Realty #18538320 Report a problem
    4/5/2018Listed for sale$292,500+60.3%$270/sqft
    Source: Dwell Realty #18538320 Report a problem
    6/3/2014Sold$182,500+25.9%$169/sqft
    Source: Public Record Report a problem
    7/24/2003Sold$145,000$134/sqft
    Source: Public Record Report a problem

    Public tax history

    YearProperty taxesTax assessment
    2025$5,547 +9.1%$206,810 +3%
    2024$5,083 +1%$200,790 +3%
    2023$5,032 +1%$194,950 +3%
    2022$4,984 +15.3%$189,280 +3%
    2021$4,323 +4.2%$183,770 +3%
    2020$4,149 +3.2%$178,420 +3%
    2019$4,022 $173,230 +3%
    2018$4,022 +3.3%$168,190 +3%
    2017$3,892 +24.4%$163,300 +3%
    2016$3,128 $158,550 +3%
    2015$3,128 +6.6%$153,940 +7%
    2014$2,935 +36.6%$143,840 +13.5%
    2013$2,149 -10.2%$126,780 -15.2%
    2012$2,392 -14.7%$149,460 +3%
    2011$2,805 -3.7%$145,110 +3%
    2010$2,913 -1.7%$140,890 +3%
    2009$2,964 +5.1%$136,790 +3%
    2008$2,820 +0.3%$132,810 +3%
    2007$2,812 +11.4%$128,950 +3%
    2006$2,525 +4.7%$125,200 +3%
    2005$2,412 -8.2%$121,560 +3%
    2004$2,627 +4.2%$118,020 +3%
    2003$2,521 $114,590
    Find assessor info on the county website

    Neighborhood: Hayden Island

    Nearby schools

    GreatSchools rating
    Schools provided by the listing agent
    • Elementary: Faubion
    • Middle: Faubion
    • High: Jefferson

    Source: RMLS (OR). This data may not be complete. We recommend contacting the local school district to confirm school assignments for this home.

    Get a cash offer in 3 minutes
    Find out how much your home could sell for in as little as 3 minutes with a no-obligation cash offer.
    Estimated market value
    $314,600
    Get a cash offer in 3 minutes
    Find out how much your home could sell for in as little as 3 minutes with a no-obligation cash offer.
    Estimated market value
    $314,600