HUGE PRICE REDUCTION! This one-bedroom, one-bathroom condo commands Columbia River views that define the entire living experience. The building offers a community pool and fitness center, creating a resort-style setting where residents enjoy both private sanctuary and shared amenities. The fully updated kitchen anchors the interior with quartz countertops and new appliances (range/hood/dishwasher), establishing a modern foundation for daily living. New flooring throughout and fresh interior paint create a cohesive environment enhanced by sliding glass doors that frame the water views. The updated bathroom showcases current fixtures and finishes that complement the overall refresh. In-unit laundry adds genuine convenience, eliminating trips away from home for this essential task. The covered patio with storage closet extends living space outdoors while providing practical organization. Beyond the unit, a river view deck captures the Columbia vistas, while the landscaped courtyard below offers a serene setting for outdoor moments. These spaces transform the condo from a simple residence into a lifestyle destination where morning coffee overlooks the water and evening relaxation becomes a daily ritual. The combination of thoughtful interior updates, premium water views, and resort-style community amenities creates a rare opportunity to live well without compromise. Schedule a showing today to experience this waterfront condo firsthand.
Active
Price cut: $10K (10/19)
Est. $194,900
247 N Hayden Bay Dr, Portland, OR 97217
1beds
858sqft
Residential, Condominium
Built in 1991
-- sqft lot
$-- Zestimate®
$227/sqft
$651/mo HOA
What's special
Fully updated kitchenNew flooring throughoutFresh interior paintCommunity poolPremium water viewsFitness centerColumbia river views
- 99 days
- 186
- 6
Zillow last checked:
Listing updated:
Listed by:
Valerie Hunter damien376@comcast.net,
H & H Preferred Real Estate,
Damien Pogue 971-221-3109,
H & H Preferred Real Estate
Source: RMLS (OR),MLS#: 212143200
Facts & features
Interior
Bedrooms & bathrooms
- Bedrooms: 1
- Bathrooms: 1
- Full bathrooms: 1
- Main level bathrooms: 1
Rooms
- Room types: Storage, Utility Room, Dining Room, Family Room, Kitchen, Living Room, Primary Bedroom
Primary bedroom
- Features: Walkin Closet, Wallto Wall Carpet
- Level: Main
- Area: 144
- Dimensions: 12 x 12
Dining room
- Features: Great Room, Wallto Wall Carpet
- Level: Main
- Area: 80
- Dimensions: 10 x 8
Kitchen
- Features: Eat Bar, Pantry, Updated Remodeled, Quartz
- Level: Main
- Area: 120
- Width: 10
Living room
- Features: Deck, Fireplace, Great Room
- Level: Main
- Area: 192
- Dimensions: 16 x 12
Heating
- Forced Air, Zoned, Fireplace(s)
Appliances
- Included: Dishwasher, Free-Standing Range, Free-Standing Refrigerator, Range Hood, Washer/Dryer, Electric Water Heater
- Laundry: Laundry Room
Features
- Quartz, Double Closet, Great Room, Eat Bar, Pantry, Updated Remodeled, Walk-In Closet(s)
- Flooring: Luxury Vinyl Plank, Wall to Wall Carpet
- Number of fireplaces: 1
- Fireplace features: Wood Burning
- Common walls with other units/homes: 1 Common Wall
Interior area
- Total structure area: 858
- Total interior livable area: 858 sqft
Property
Parking
- Total spaces: 1
- Parking features: Deeded, Condo Garage (Deeded), Attached
- Attached garage spaces: 1
Accessibility
- Accessibility features: Accessible Elevator Installed, Accessible Hallway, One Level, Accessibility
Features
- Levels: One
- Stories: 1
- Entry location: Main Level
- Patio & porch: Covered Deck, Deck, Porch
- Has private pool: Yes
- Has view: Yes
- View description: City, River
- Has water view: Yes
- Water view: River
- Waterfront features: River Front
- Body of water: Columbia River
Lot
- Features: Commons, Greenbelt, Level
Details
- Parcel number: R517641
Construction
Type & style
- Home type: Condo
- Property subtype: Residential, Condominium
Materials
- Lap Siding
Condition
- Updated/Remodeled
- New construction: No
- Year built: 1991
Utilities & green energy
- Sewer: Public Sewer
- Water: Public
Community & HOA
Community
- Features: Condo Elevator
HOA
- Has HOA: Yes
- Amenities included: Commons, Exterior Maintenance, Management, Pool, Sewer, Trash, Water, Weight Room
- HOA fee: $651 monthly
Location
- Region: Portland
Financial & listing details
- Price per square foot: $227/sqft
- Tax assessed value: $292,510
- Annual tax amount: $4,760
- Date on market: 7/14/2026
- Listing terms: Cash,Conventional,FHA
Foreclosure details
Estimated market value
Not available
Estimated sales range
Not available
Not available
Price history
| Date | Event | Price |
|---|---|---|
| 10/19/2026 | Price change | $194,900-4.9%$227/sqft |
Source:  RMLS (OR) #212143200 Report a problem RMLS (OR) #212143200 Report a problem | ||
| 9/16/2026 | Price change | $204,900-4.7%$239/sqft |
Source: RMLS (OR) #212143200 Report a problem | ||
| 8/17/2026 | Price change | $214,900-6.5%$250/sqft |
Source: RMLS (OR) #212143200 Report a problem | ||
| 7/14/2026 | Listed for sale | $229,900+28.1%$268/sqft |
Source: RMLS (OR) #212143200 Report a problem | ||
| 10/17/2025 | Sold | $179,400-28.2%$209/sqft |
Source: Public Record Report a problem | ||
| 9/25/2017 | Sold | $249,777+38.9%$291/sqft |
Source: RMLS (OR) #17391975 Report a problem | ||
| 12/30/2010 | Sold | $179,777+57.8%$210/sqft |
Source: Public Record Report a problem | ||
| 6/10/2002 | Sold | $113,950$133/sqft |
Source: Public Record Report a problem | ||
Public tax history
| Year | Property taxes | Tax assessment |
|---|---|---|
| 2025 | $4,760 +4.8% | $176,670 +3% |
| 2024 | $4,544 +3% | $171,530 +3% |
| 2023 | $4,411 +2.2% | $166,540 +3% |
| 2022 | $4,317 +7.2% | $161,690 +3% |
| 2021 | $4,029 +4.4% | $156,990 +3% |
| 2020 | $3,859 +2.9% | $152,420 +3% |
| 2019 | $3,751 | $147,990 +3% |
| 2018 | $3,751 +3% | $143,680 +3% |
| 2017 | $3,641 +18.8% | $139,500 +3% |
| 2016 | $3,064 | $135,440 +3% |
| 2015 | $3,064 +6.7% | $131,500 +3% |
| 2014 | $2,873 +35% | $127,670 +3% |
| 2013 | $2,127 -9.3% | $123,960 +3% |
| 2012 | $2,346 -9.9% | $120,350 +3% |
| 2011 | $2,604 +17.6% | $116,850 +15% |
| 2010 | $2,214 +2.7% | $101,650 +3% |
| 2009 | $2,156 +6% | $98,690 +3% |
| 2008 | $2,035 +0.3% | $95,820 +3% |
| 2007 | $2,029 +11.3% | $93,030 +3% |
| 2006 | $1,822 +4.7% | $90,330 +3% |
| 2005 | $1,740 -8.2% | $87,700 +3% |
| 2004 | $1,895 +4.2% | $85,150 +3% |
| 2003 | $1,819 | $82,670 |
Find assessor info on the county website
Monthly payment
Climate risks
Neighborhood: Hayden Island
Nearby schools
Schools provided by the listing agent
- Elementary: Faubion
- Middle: Faubion
- High: Jefferson
Source: RMLS (OR). This data may not be complete. We recommend contacting the local school district to confirm school assignments for this home.


Similar homes
- $239,0002 bd2 ba1.1k sqft445 N Hayden Bay Dr #71, Portland, OR 97217Active
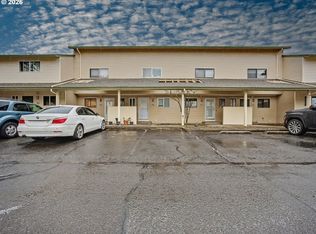
 MLS ID #416002145, Patrick Fry, Premiere Property Group LLC. RMLS (OR)
 - $192,0002 bd1 ba1k sqft1411 N Alberta St APT 8, Portland, OR 97217Active
 MLS ID #437067741, Sharon Parmenter, Opendoor Brokerage LLC. RMLS (OR)
 - $269,9001 bd2 ba724 sqft75 N Hayden Bay Dr, Portland, OR 97217Active
 MLS ID #189529273, Chris Suarez, Keller Williams Sunset Corridor. RMLS (OR)
 - $--1 bd1 ba688 sqft1926 W Burnside St Unit 715, Portland, OR 97209Auction
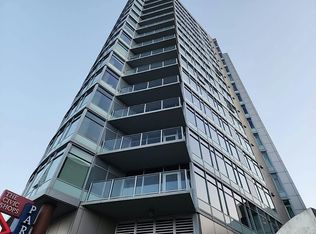 Auction.com 2
 - $225,0001 bd1 ba690 sqft910 NW Naito Pkwy APT I4, Portland, OR 97209ActiveMLS ID #584807690, Julie Galaski, Julie Galaski Realty. RMLS (OR)
- $219,9002 bd1 ba798 sqft2155 NE Weidler St, Portland, OR 97232ActiveMLS ID #284439327, Javier Alomia, Real Broker. RMLS (OR)
- $225,0002 bd1 ba750 sqft7007 N Burlington Ave, Portland, OR 97203ActiveMLS ID #764932815, Krystal Seeley, John L. Scott. RMLS (OR)
- $185,0002 bd2 ba1.1k sqft5701 NE Saint Johns Rd Unit 34, Vancouver, WA 98661ActiveMLS ID #178155186, Tena Wilcox, Home Trends NW LLC. RMLS (OR)
- $110,0003 bd1 ba1.1k sqft1819 N Jantzen Ave, Portland, OR 97217ActiveMLS ID #617522355, David Smith, HomeSmart Realty Group. RMLS (OR)
- $214,0001 bd1 ba582 sqft1535 SW Clay St APT 134, Portland, OR 97201ActiveMLS ID #238679660, Rick Brainard, Premiere Property Group, LLC. RMLS (OR)
