Skip main navigation
Sold
  • $178,000

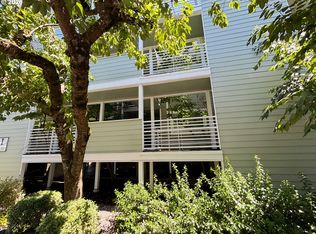
    289 N Hayden Bay Dr, Portland, OR 97217

    1beds
    858sqft
    Residential, Condominium
    Built in 1991
    -- sqft lot
    $177,700 Zestimate®
    $207/sqft
    $1,899 Estimated rent

    Home value

    $177,700

    $165,000 - $190,000

    $1,899/mo

    Zestimate® history
    Loading
    Loading...

    Owner options

    List your home for rent

    $1,899/mo

    Rent Zestimate®

    Find your next renter with Zillow Rental Manager. Plus, with online applications, you can quickly screen prospective tenants – for free.

    Learn more

    $1,899/mo

    Rent Zestimate®

    Refinance and save

    $1,843/mo

    Est. payment

    Refinancing to a lower rate could help reduce your monthly payments and save thousands over the life of the loan.

    See today's rates

    $1,843/mo

    Est. payment

    Explore your selling options

    Work with a Zillow partner agent

    Leverage their expertise and Zillow's premium Showcase listings to get your home seen by more buyers.

    Get started

    List with your own agent

    Get your home in front of millions of buyers by listing it on Zillow.

    Learn how to do it

    Sell it yourself

    Take full control of how buyers see your home on Zillow by listing For Sale by Owner (FSBO).

    List your home

    What's special

    Covered garage parkingExtra storageCozy wood-burning fireplaceBlackout curtainsIn-unit utility areaTall ceilingsWell-appointed kitchen
    Welcome to your very own Columbia River retreat! This inviting ground-level condo at 289 North Hayden Bay Drive offers 858 square feet of comfort, convenience, and spectacular views. With covered garage parking, guest parking, and a covered walkway to your front door, every detail is designed for ease of living.Step inside to a welcoming entryway with gleaming floors, tall ceilings, and metal security door. The spacious living room feels bright and cheerful, with plush wall-to-wall carpet, soaring ceilings, and a cozy wood-burning fireplace with a classic wood mantle, room galore, and a sliding glass door open to your private patio, where you’ll enjoy breathtaking views of the Columbia River and territorial landscape—a peaceful spot for morning coffee or evening sunsets.The bedroom is a true retreat with plush carpet, an oversized walk-in closet with built-in shelving, blackout curtains, high ceilings, and its own thermostat-controlled heating unit for personalized comfort. The bathroom offers excellent storage, tile countertops, a generous vanity, and a shower/tub combination with a wraparound surround.The heart of the home is the well-appointed kitchen, complete with gleaming tile countertops, abundant cabinetry, a double sink with Glacier Bay faucet, Frigidaire refrigerator, GE range, built-in microwave, and a cozy tile-topped eating bar. The adjacent dining area flows seamlessly to the kitchen and living room, making it ideal for everyday meals or gatherings with friends.Practical features include an in-unit utility area with Amana washer, Frigidaire dryer, extra storage, and a water heater. Outside, the covered patio includes storage space and a front-row seat to river views.As part of the Hayden Bay community, you’ll also enjoy access to fantastic amenities: indoor and outdoor swimming pools, a spacious recreation room, fitness opportunities, and beautifully maintained grounds that make every day feel like a getaway.All this can be yours!!

    Zillow last checked:

    Listing updated:

    Listed by:

    Nancy Shannon 503-516-9400,

    Premiere Property Group, LLC

    Bought with:

    Kelly Monfort, 201249695

    Keller Williams Premier Partners

    Source: RMLS (OR),MLS#: 292484929MLS Logo

    Facts & features

    Interior

    Bedrooms & bathrooms
    • Bedrooms: 1
    • Bathrooms: 1
    • Full bathrooms: 1
    • Main level bathrooms: 1
    Rooms
    • Room types: Entry, Dining Room, Family Room, Kitchen, Living Room, Primary Bedroom
    Primary bedroom
    • Features: High Ceilings, High Speed Internet, See Amenities Form, Walkin Closet, Wallto Wall Carpet
    • Level: Main
    Kitchen
    • Features: Dishwasher, Disposal, Eat Bar, Microwave, Free Standing Range, Free Standing Refrigerator, Laminate Flooring, See Amenities Form
    • Level: Main
    Living room
    • Features: Fireplace, Patio, Sliding Doors, High Speed Internet, See Amenities Form, Wallto Wall Carpet
    • Level: Main
    Heating
    • Fireplace(s)
    Appliances
    • Included: Dishwasher, Disposal, Free-Standing Range, Free-Standing Refrigerator, Range Hood, Washer/Dryer, Microwave, Electric Water Heater
    • Laundry: Laundry Room
    Features
    • High Speed Internet, Eat Bar, See Amenities Form, High Ceilings, Walk-In Closet(s)
    • Flooring: Laminate, Wall to Wall Carpet
    • Doors: Sliding Doors
    • Windows: Vinyl Frames
    • Basement: None
    • Number of fireplaces: 1
    • Fireplace features: Wood Burning
    • Common walls with other units/homes: 1 Common Wall
    Interior area
    • Total structure area: 858
    • Total interior livable area: 858 sqft

    Property

    Parking
    • Parking features: Covered, Off Street, Condo Garage (Deeded), Detached
    Accessibility
    • Accessibility features: Garage On Main, Main Floor Bedroom Bath, One Level, Accessibility
    Features
    • Stories: 1
    • Entry location: Ground Floor
    • Patio & porch: Patio
    • Spa features: Association
    • Has view: Yes
    • View description: Bay, River, Territorial
    • Has water view: Yes
    • Water view: Bay,River
    • Waterfront features: River Front
    • Body of water: Columbia River
    Lot
    • Features: Commons
    Details
    • Parcel number: R517662
    • Zoning: RM1

    Construction

    Type & style
    • Home type: Condo
    • Architectural style: Contemporary
    • Property subtype: Residential, Condominium
    Materials
    • Cement Siding
    • Foundation: Concrete Perimeter
    • Roof: Composition,Shingle
    Condition
    • Resale
    • New construction: No
    • Year built: 1991

    Utilities & green energy

    • Sewer: Public Sewer
    • Water: Public

    Community & HOA

    Community
    • Features: Condo Elevator
    • Security: Fire Sprinkler System, Security Guard
    • Subdivision: Hayden Island
    HOA
    • Has HOA: Yes
    • Amenities included: All Landscaping, Exterior Maintenance, Gym, Management, Pool, Sauna, Sewer, Snow Removal, Spa Hot Tub, Trash, Water, Weight Room
    • HOA fee: $651 monthly
    Location
    • Region: Portland

    Financial & listing details

    • Price per square foot: $207/sqft
    • Tax assessed value: $292,890
    • Annual tax amount: $4,779
    • Date on market: 9/12/2025
    • Cumulative days on market: 157 days
    • Listing terms: Cash,Conventional
    • Road surface type: Paved

    Price history

    DateEventPrice
    10/30/2025Sold$178,000-6.3%$207/sqft
    Source: RMLS (OR) #292484929 Report a problem
    10/16/2025Pending sale$190,000$221/sqft
    Source: RMLS (OR) #292484929 Report a problem
    10/11/2025Listed for sale$190,000$221/sqft
    Source: RMLS (OR) #292484929 Report a problem
    9/30/2025Pending sale$190,000$221/sqft
    Source: RMLS (OR) #292484929 Report a problem
    9/12/2025Listed for sale$190,000$221/sqft
    Source: RMLS (OR) #292484929 Report a problem

    Public tax history

    YearProperty taxesTax assessment
    2025$5,013 +4.9%$186,040 +3%
    2024$4,779 +3%$180,630 +3%
    2023$4,640 +2%$175,370 +3%
    2022$4,547 +7.5%$170,270 +3%
    2021$4,229 +4.3%$165,320 +3%
    2020$4,055 +3.2%$160,510 +3%
    2019$3,930 $155,840 +3%
    2018$3,930 +3.3%$151,310 +3%
    2017$3,805 +23.5%$146,910 +3%
    2016$3,081 $142,640 +3%
    2015$3,081 +6.6%$138,490 +3%
    2014$2,889 +35.4%$134,460 +6.8%
    2013$2,134 -9.5%$125,900 -3.6%
    2012$2,358 -14.9%$130,550 +3%
    2011$2,770 +3.3%$126,750 +3%
    2010$2,680 +2.7%$123,060 +3%
    2009$2,610 +6%$119,480 +3%
    2008$2,463 +0.3%$116,000 +3%
    2007$2,456 +11.4%$112,630 +3%
    2006$2,206 $109,350
    Find assessor info on the county website

    Neighborhood: Hayden Island

    Nearby schools

    GreatSchools rating
    Schools provided by the listing agent
    • Elementary: Faubion
    • Middle: Faubion
    • High: Roosevelt

    Source: RMLS (OR). This data may not be complete. We recommend contacting the local school district to confirm school assignments for this home.

    Get a cash offer in 3 minutes
    Find out how much your home could sell for in as little as 3 minutes with a no-obligation cash offer.
    Estimated market value
    $177,700
    Get a cash offer in 3 minutes
    Find out how much your home could sell for in as little as 3 minutes with a no-obligation cash offer.
    Estimated market value
    $177,700