Skip main navigation
Under contract
  • $339,900

    269 Palamon Drive, Grovetown, GA 30813

    4beds
    2,270sqft
    : 
    Loading
    Get pre-qualified
    Single Family Residence
    Built in 2011
    0.27 Acres Lot
    $338,500 Zestimate®
    $150/sqft
    $37/mo HOA

    What's special

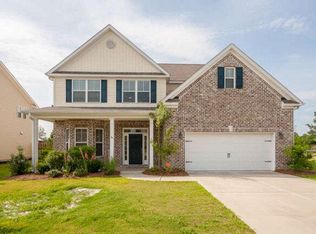
    Step into a beautifully updated 4 bedroom, 2.5 bath retreat where every major system has already been taken care of for you. A brand new roof with 30-year architectural shingles, a new HVAC with transferable warranty, and a new water heater mean you can skip the to-do list and settle right in from day one. Inside, crown molding runs throughout the home, adding a refined, polished feel to every room. The kitchen is the heart of it all, dressed in rich granite countertops with a generous walk-in pantry and a full stainless steel appliance suite that stays with the home, including the refrigerator, range, microwave, and dishwasher. Upstairs, the spacious primary suite is a true escape, featuring an elegant tray ceiling and an oversized walk-in closet built for two. Three additional bedrooms and a full bath complete the upper level, while a convenient half bath downstairs serves guests with ease. Out back, enjoy something genuinely rare in the area: a private, privacy-fenced backyard with no visible neighbors behind you, perfect for entertaining, gardening, or simply enjoying a quiet evening at home. A 2 car garage rounds out the everyday convenience. Situated in the highly desirable Canterbury Farms subdivision, this home delivers the lifestyle so many families are searching for. Residents enjoy a resort-style Jr. Olympic community pool, a community pavilion made for summer cookouts, playgrounds for the kids, and miles of scenic walking trails, including direct access to the Euchee Creek Greenway, a 4+ mile paved path winding through wooded creekside beauty all the way to Patriots Park. Zoned for Columbia County's top-rated school district and just minutes from I-20, Fort Gordon, shopping, and dining, this is the move-in-ready home in the location buyers keep asking for. Come see it before it's gone.
    23 days
    |
    154
    |
    3
    |

    Likely to sell faster than

    Zillow last checked:

    Listing updated:

    Listed by:

    Donald Thompson 706-755-3662,

    Keller Williams Realty Augusta Partners,

    Jennifer Thompson 706-726-5375,

    Keller Williams Realty Augusta Partners

    Source: Hive MLS,MLS#: 100578073MLS LogoOriginating MLS: REALTORS® of Greater Augusta

      Facts & features

      Interior

      Bedrooms & bathrooms
      • Bedrooms: 4
      • Bathrooms: 3
      • Full bathrooms: 2
      • 1/2 bathrooms: 1
      Rooms
      • Room types: Family Room, Dining Room, Master Bedroom, Bedroom 2, Bedroom 3, Bedroom 4
      Primary bedroom
      • Level: Upper
      • Dimensions: 15 x 15
      Bedroom 2
      • Level: Upper
      • Dimensions: 12 x 12
      Bedroom 3
      • Level: Upper
      • Dimensions: 11 x 11
      Bedroom 4
      • Level: Upper
      • Dimensions: 11 x 11
      Dining room
      • Level: Main
      • Dimensions: 10 x 14
      Family room
      • Level: Main
      • Dimensions: 16 x 15
      Kitchen
      • Level: Main
      • Dimensions: 11 x 12
      Heating
      • Electric, Heat Pump
      Cooling
      • Central Air
      Appliances
      • Included: Vented Exhaust Fan, Range, Disposal, Dishwasher
      • Laundry: Dryer Hookup, Washer Hookup
      Features
      • Walk-in Closet(s), Entrance Foyer, Pantry, Walk-In Closet(s)
      • Flooring: Carpet, Vinyl, Hardwood
      • Doors: Thermal Doors
      • Windows: Thermal Windows
      • Basement: None
      • Attic: Partially Floored
      Interior area
      • Total structure area: 2,270
      • Total interior livable area: 2,270 sqft

      Property

      Parking
      • Total spaces: 2
      • Parking features: Attached, Concrete, Garage
      • Attached garage spaces: 2
      Accessibility
      • Accessibility features: None
      Features
      • Levels: Two
      • Patio & porch: Front Porch
      • Exterior features: Thermal Doors
      • Fencing: Privacy,Back Yard,Fenced
      • Has view: Yes
      • View description: See Remarks
      • Waterfront features: None
      • Frontage type: See Remarks
      Lot
      • Size: 0.27 Acres
      • Dimensions: 70 x 137 x 108 x 135
      • Features: Cul-De-Sac, Sprinklers in Front, Sprinklers in Rear
      Details
      • Parcel number: 062 1970
      • Zoning: PUD
      • Special conditions: Standard

      Construction

      Type & style
      • Home type: SingleFamily
      • Property subtype: Single Family Residence
      Materials
      • See Remarks, Stone, Vinyl Siding
      • Foundation: Slab
      • Roof: Composition
      Condition
      • New construction: No
      • Year built: 2011

      Utilities & green energy

      • Sewer: Public Sewer
      • Water: Public
      • Utilities for property: Cable Available

      Community & HOA

      Community
      • Security: Smoke Detector(s)
      • Subdivision: Canterbury Farms
      HOA
      • Has HOA: Yes
      • Amenities included: Pool, Park, Sidewalks, Street Lights, Trail(s), See Remarks
      • HOA fee: $440 annually
      • HOA name: Canterbury Farms Association
      • HOA phone: 706-250-4500
      Location
      • Region: Grovetown

      Financial & listing details

      • Price per square foot: $150/sqft
      • Tax assessed value: $121,026
      • Annual tax amount: $2,898
      • Date on market: 6/1/2026
      • Cumulative days on market: 23 days
      • Listing agreement: Exclusive Right To Sell
      • Listing terms: Cash,Conventional,FHA,VA Loan
      • Road surface type: Paved

        Estimated market value

        $338,500

        $322,000 - $355,000

        $2,115/mo

        Price history

        DateEventPrice
        6/19/2026Contingent$339,900$150/sqft
        Source: Hive MLS #100578073 Report a problem
        6/1/2026Listed for sale$339,900-29.2%$150/sqft
        Source: Hive MLS #100578073 Report a problem
        8/16/2011Sold$480,000+183.2%$211/sqft
        Source: Public Record Report a problem
        5/20/2011Sold$169,500+318.5%$75/sqft
        Source: Hive MLS #98098526 Report a problem
        4/1/2011Sold$40,500$18/sqft
        Source: Public Record Report a problem

        Public tax history

        YearProperty taxesTax assessment
        2025$2,898 -4.9%$302,567 -0.4%
        2024$3,047 +19.5%$303,926 +3.6%
        2023$2,549 -6.4%$293,477 +12.3%
        2022$2,724 +9.9%$261,292 +14.9%
        2021$2,479 +4.6%$227,420 +160.3%
        2020$2,370 -1.2%$87,363 -0.8%
        2019$2,398 +8.8%$88,056 +8.6%
        2018$2,204 -3.3%$81,078 -2.9%
        2017$2,278 -2.6%$83,459 +5.1%
        2016$2,338 +9%$79,377 +6.6%
        2015$2,145 +5.4%$74,494 +0.3%
        2014$2,036 +17%$74,280 +9.6%
        2012$1,739 $67,800

        Find assessor info on the county website

        Monthly payment

        Est. payment

        Payment breakdown

        Explore the cost of this home by adjusting the details. Changes won't be saved.
        All calculations are estimates and provided by Zillow, Inc. for informational purposes only. Actual amounts may vary.
        HOA fees may include property taxes on listings classified as Co-Ops. Contact the listing agent and/or owner for fee details.
        Mortgage interest rates are dependent on a number of factors, including credit score, down payment, and repayment length. Interest rate data provided by Zillow Group Marketplace, Inc. as of 1/1/1970 from various mortgage lenders with which we have lead or other similar arrangements; the Estimated Payment is an average of those rates.
        See how much you could borrow to make a competitive offer.

        Climate risks

        Neighborhood: 30813

        Getting around

        0 / 100
        Car-Dependent
        15 / 100
        Somewhat Bikeable

        Nearby schools

        GreatSchools rating
        Schools provided by the listing agent
        • Elementary: Cedar Ridge
        • Middle: Grovetown
        • High: Grovetown High

        Source: Hive MLS. This data may not be complete. We recommend contacting the local school district to confirm school assignments for this home.

        A local agent can set up tours, give advice and negotiate with sellers.

        Browse local experts

        Similar homes

        Skip to the end of the carouselSkip to the beginning of the carousel