Skip main navigation
Sold for $610,000
  • $610,000

    269 Royal Oak Way, Venice, FL 34292

    4beds
    3,084sqft
    Single Family Residence
    Built in 1995
    0.3 Acres Lot
    $575,300 Zestimate®
    $198/sqft
    $4,413 Estimated rent

    Home value

    $575,300

    $518,000 - $639,000

    $4,413/mo

    Zestimate® history
    Loading
    Loading...

    Owner options

    List your home for rent

    $4,413/mo

    Rent Zestimate®

    Find your next renter with Zillow Rental Manager. Plus, with online applications, you can quickly screen prospective tenants – for free.

    Learn more

    $4,413/mo

    Rent Zestimate®

    Refinance and save

    $4,920/mo

    Est. payment

    Refinancing to a lower rate could help reduce your monthly payments and save thousands over the life of the loan.

    See today's rates

    $4,920/mo

    Est. payment

    Explore your selling options

    Work with a Zillow partner agent

    Leverage their expertise and Zillow's premium Showcase listings to get your home seen by more buyers.

    Get started

    List with your own agent

    Get your home in front of millions of buyers by listing it on Zillow.

    Learn how to do it

    Sell it yourself

    Take full control of how buyers see your home on Zillow by listing For Sale by Owner (FSBO).

    List your home

    What's special

    Tennis courtsThree car garagePrivacy galorePickleball courtWell designed spaceWow factor upon entryPool area
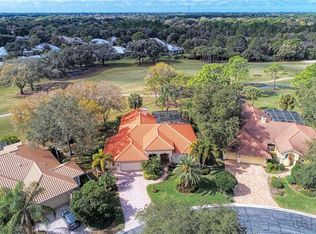
    Check out this custom build home by Arthur Rutenberg. Over 3,000 sq ft of perfectly layed out living space. Your new home features a WOW factor upon entry. This home is priced to sell, giving You the opportunity to update this well designed space. Current and original owner's have spent over $177,000 in capital improvement since purchasing this home. Largest capital improvement was the Mark Kaufam roof replacement, $51,000 in 2022. A true four bedroom and three bath home also featues a three car garage. Privacy galore in the setting! The third hole of Venice Golf and Country Club and pool area are amazing!! Skip the list with current owner's existing golf membership. Venice Golf and Country Club has many amenities, a 18 hole champanion golf course, a wellness fintess center, tennis courts, pickleball court and junior olympic size pool and spa!! The dining room features a varied menu and available for social gatherings. Mandatory membership required.

    Zillow last checked:

    Listing updated:

    Listed by:

    Lueanne Wood, PA 941-483-1663,

    KELLER WILLIAMS ISLAND LIFE REAL ESTATE 941-254-6467

    Bought with:

    Debi Cohoon, 3371802

    PREMIER SOTHEBYS INTL REALTY

    Source: Stellar MLS,MLS#: N6136710MLS LogoOriginating MLS: Venice

    Facts & features

    Interior

    Bedrooms & bathrooms
    • Bedrooms: 4
    • Bathrooms: 3
    • Full bathrooms: 3
    Rooms
    • Room types: Family Room, Living Room, Utility Room
    Primary bedroom
    • Features: Walk-In Closet(s)
    • Level: First
    • Area: 294 Square Feet
    • Dimensions: 14x21
    Bedroom 2
    • Features: Built-in Closet
    • Level: First
    • Area: 168 Square Feet
    • Dimensions: 12x14
    Bedroom 3
    • Features: Built-in Closet
    • Level: First
    • Area: 156 Square Feet
    • Dimensions: 12x13
    Bedroom 4
    • Features: Built-in Closet
    • Level: First
    • Area: 168 Square Feet
    • Dimensions: 12x14
    Primary bathroom
    • Level: First
    • Area: 221 Square Feet
    • Dimensions: 13x17
    Family room
    • Level: First
    • Area: 285 Square Feet
    • Dimensions: 15x19
    Kitchen
    • Level: First
    Laundry
    • Level: First
    • Area: 119 Square Feet
    • Dimensions: 7x17
    Living room
    • Level: First
    • Area: 567 Square Feet
    • Dimensions: 21x27
    Heating
    • Central, Electric
    Cooling
    • Central Air
    Appliances
    • Included: Dishwasher, Disposal, Dryer, Electric Water Heater, Microwave, Range, Refrigerator, Washer
    • Laundry: Electric Dryer Hookup, Inside, Laundry Room, Washer Hookup
    Features
    • Built-in Features, Ceiling Fan(s), Open Floorplan, Primary Bedroom Main Floor, Solid Surface Counters, Solid Wood Cabinets, Split Bedroom, Stone Counters, Thermostat, Walk-In Closet(s)
    • Flooring: Carpet, Ceramic Tile, Engineered Hardwood, Hardwood
    • Doors: Sliding Doors
    • Windows: Blinds, Drapes, Rods, Shades, Shutters, Window Treatments, Skylight(s)
    • Has fireplace: Yes
    • Fireplace features: Gas
    Interior area
    • Total structure area: 4,188
    • Total interior livable area: 3,084 sqft

    Property

    Parking
    • Total spaces: 3
    • Parking features: Garage Door Opener, Golf Cart Garage, Oversized
    • Attached garage spaces: 3
    • Details: Garage Dimensions: 20x29
    Features
    • Levels: One
    • Stories: 1
    • Patio & porch: Rear Porch, Screened
    • Exterior features: Irrigation System, Private Mailbox, Rain Gutters, Sidewalk
    • Has private pool: Yes
    • Pool features: Indoor, Screen Enclosure
    • Has view: Yes
    • View description: Golf Course, Trees/Woods
    Lot
    • Size: 0.3 Acres
    • Features: Landscaped, On Golf Course
    • Residential vegetation: Mature Landscaping
    Details
    • Parcel number: 0422070016
    • Zoning: RSF3
    • Special conditions: None

    Construction

    Type & style
    • Home type: SingleFamily
    • Architectural style: Custom,Traditional
    • Property subtype: Single Family Residence
    Materials
    • Stucco
    • Foundation: Slab
    • Roof: Tile
    Condition
    • Completed
    • New construction: No
    • Year built: 1995
    Details
    • Builder name: Authur Rotenberg

    Utilities & green energy

    • Sewer: Public Sewer
    • Water: Public
    • Utilities for property: Cable Available, Electricity Available, Electricity Connected, Phone Available, Public, Water Connected

    Community & HOA

    Community
    • Features: Association Recreation - Owned, Clubhouse, Fitness Center, Gated Community - Guard, Golf Carts OK, Golf, No Truck/RV/Motorcycle Parking, Pool, Restaurant, Special Community Restrictions, Tennis Court(s)
    • Security: Gated Community, Security Gate, Smoke Detector(s)
    • Pet fee: $0 monthly
    • Subdivision: VENICE GOLF & COUNTRY CLUB
    HOA
    • Has HOA: Yes
    • Amenities included: Clubhouse, Fitness Center, Gated, Golf Course, Pickleball Court(s), Recreation Facilities, Security, Tennis Court(s), Vehicle Restrictions
    • Services included: 24-Hour Guard, Common Area Taxes, Community Pool, Reserve Fund, Maintenance Grounds, Manager
    • HOA fee: $1,032 monthly
    • HOA name: Sue Schultz
    • HOA phone: 941-492-9600
    • Second HOA name: AMI Advanced Management Inc.
    • Second HOA phone: 941-496-8482
    Location
    • Region: Venice

    Financial & listing details

    • Price per square foot: $198/sqft
    • Tax assessed value: $570,600
    • Annual tax amount: $5,204
    • Date on market: 2/3/2025
    • Cumulative days on market: 209 days
    • Listing terms: Cash,Conventional
    • Ownership: Fee Simple
    • Total actual rent: 0
    • Electric utility on property: Yes
    • Road surface type: Paved

    Price history

    DateEventPrice
    4/4/2025Sold$610,000-8.8%$198/sqft
    Source: Stellar MLS #N6136710 Report a problem
    3/10/2025Pending sale$669,000$217/sqft
    Source: Stellar MLS #N6136710 Report a problem
    2/3/2025Listed for sale$669,000-23.1%$217/sqft
    Source: Stellar MLS #N6136710 Report a problem
    12/1/2024Listing removed$869,900$282/sqft
    Source: Stellar MLS #A4613971 Report a problem
    8/29/2024Price change$869,900-3.3%$282/sqft
    Source: Stellar MLS #A4613971 Report a problem
    7/12/2024Price change$899,900-5.3%$292/sqft
    Source: Stellar MLS #A4613971 Report a problem
    6/15/2024Listed for sale$949,900$308/sqft
    Source: Stellar MLS #A4613971 Report a problem

    Public tax history

    YearProperty taxesTax assessment
    2025$5,436 +4.5%$439,823 +2.9%
    2024$5,204 +4.1%$427,428 +3%
    2023$4,999 +8.9%$414,979 +11.9%
    2022$4,592 +2.5%$370,756 +3%
    2021$4,480 -0.2%$359,957 +1.4%
    2020$4,491 +6.8%$354,987 +5.6%
    2019$4,207 $336,244 +1.9%
    2018$4,207 +2.4%$329,974 +2.1%
    2017$4,110 -1.4%$323,187 -14.6%
    2016$4,167 +1.7%$378,400 +5.6%
    2015$4,095 -1.7%$358,500 +16.7%
    2014$4,167 +0.5%$307,236
    2013$4,148 +2.7%$307,236 +1.7%
    2012$4,038 -4.9%$302,100 -6.4%
    2011$4,247 -10.9%$322,800 -8.5%
    2010$4,768 -1%$352,700 -3.7%
    2009$4,816 $366,300 -4.1%
    2008$4,816 -0.5%$382,048 +3%
    2007$4,841 $370,920 +2.5%
    2006-- $361,873 +3%
    2005-- $351,333 +3%
    2004$5,086 -2.6%$341,100 +0.4%
    2003$5,219 +1.8%$339,790 +2.4%
    2002$5,128 +7.3%$331,826 +1.6%
    2001$4,778 +2.7%$326,600 +2.6%
    2000$4,651 $318,460
    Find assessor info on the county website

    Neighborhood: 34292

    Nearby schools

    GreatSchools rating
    Schools provided by the listing agent
    • Elementary: Venice Elementary
    • Middle: Venice Area Middle
    • High: Venice Senior High

    Source: Stellar MLS. This data may not be complete. We recommend contacting the local school district to confirm school assignments for this home.

    Get a cash offer in 3 minutes
    Find out how much your home could sell for in as little as 3 minutes with a no-obligation cash offer.
    Estimated market value
    $575,300
    Get a cash offer in 3 minutes
    Find out how much your home could sell for in as little as 3 minutes with a no-obligation cash offer.
    Estimated market value
    $575,300