Skip main navigation
Sold for $10,500,000
  • $10,500,000

    269 Selby Ln, Atherton, CA 94027

    6beds
    4,300sqft
    Single Family Residence, Residential
    Built in 1927
    1.42 Acres Lot
    $10,116,400 Zestimate®
    $2,442/sqft
    $26,547 Estimated rent

    Home value

    $10,116,400

    $9.61M - $10.62M

    $26,547/mo

    Zestimate® history
    Loading
    Loading...

    Owner options

    List your home for rent

    $26,547/mo

    Rent Zestimate®

    Find your next renter with Zillow Rental Manager. Plus, with online applications, you can quickly screen prospective tenants – for free.

    Learn more

    $26,547/mo

    Rent Zestimate®

    Refinance and save

    $65,990/mo

    Est. payment

    Refinancing to a lower rate could help reduce your monthly payments and save thousands over the life of the loan.

    See today's rates

    $65,990/mo

    Est. payment

    Explore your selling options

    Work with a Zillow partner agent

    Leverage their expertise and Zillow's premium Showcase listings to get your home seen by more buyers.

    Get started

    List with your own agent

    Get your home in front of millions of buyers by listing it on Zillow.

    Learn how to do it

    Sell it yourself

    Take full control of how buyers see your home on Zillow by listing For Sale by Owner (FSBO).

    List your home

    What's special

    Grand adobe fireplaceFull tennis courtStunning main primary suitePrivate oasisLush manicured groundsLarge custom walk-in closetSpacious family room
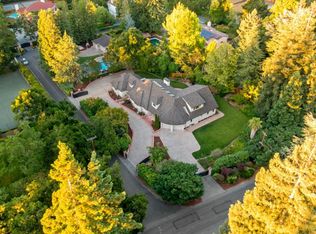
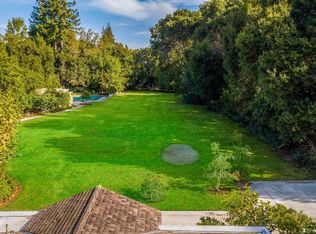
    "THE ZIP CODE 94027 BELONGS TO ATHERTON, CALIFORNIA, AN AREA CONSISTENTLY RANKED AS ONE OF THE MOST EXPENSIVE AND "TROPHY" REAL ESTATE MARKETS IN THE UNITED STATES." Nestled in the heart of Atherton on a sun-drenched, level 1.42 acre parcel, exceptional estate blends timeless elegance with modern comfort. A grand adobe fireplace, an inviting living room, the formal dining room is ideal for memorable gatherings.The updated kitchen,finished in a rich, warm palette, opens to a charming breakfast room with garden-view windows perfect for morning coffee.The spacious family room-currently configured as a luxurious primary suite-features a fireplace,heated-floor bathroom & a large custom walk-in closet.Upstairs,5 generous bedrooms & 3 additional baths, including a stunning main primary suite,provide ample space for family.Step outside to your private oasis:a full tennis court,sparkling pool & spa with brick decking,a pool cabana with changing rooms & a half-bath,all surrounded by lush,manicured grounds.Enjoy a coveted central location with access to acclaimed Las Lomitas schools,& Sand Hill Road, Stanford University & Silicon Valleys top employers.This is Atherton living at its finest-perfectly positioned between San Francisco & San Jose International airports for ultimate convenience.

    Zillow last checked:

    Listing updated:

    Listed by:

    Frank Liu 00991680 408-313-2688,

    Alliance Bay Realty 510-742-6600

    Bought with:

    John Chung, 01720510

    Keller Williams Palo Alto

    Source: MLSListings Inc,MLS#: ML82040504MLS Logo

    Facts & features

    Interior

    Bedrooms & bathrooms
    • Bedrooms: 6
    • Bathrooms: 5
    • Full bathrooms: 4
    • 1/2 bathrooms: 1
    Rooms
    • Room types: Basement, Laundry, Office, Utility Room
    Bedroom
    • Features: PrimarySuiteRetreat, WalkinCloset
    Bathroom
    • Features: DoubleSinks, Other, ShowerandTub, UpdatedBaths, FullonGroundFloor, HalfonGroundFloor
    Dining room
    • Features: BreakfastRoom, FormalDiningRoom
    Family room
    • Features: SeparateFamilyRoom
    Kitchen
    • Features: Countertop_Granite, Pantry
    Heating
    • Radiant
    Cooling
    • Other
    Appliances
    • Included: Gas Cooktop, Built In Gas Oven/Range, Refrigerator, Washer/Dryer
    • Laundry: Inside
    Features
    • High Ceilings, Vaulted Ceiling(s), Walk-In Closet(s), Security Gate
    • Flooring: Hardwood, Stone
    • Basement: Unfinished
    • Number of fireplaces: 2
    • Fireplace features: Family Room, Living Room
    Interior area
    • Total structure area: 4,300
    • Total interior livable area: 4,300 sqft

    Property

    Parking
    • Total spaces: 3
    • Parking features: Detached, Oversized
    • Garage spaces: 3
    Features
    • Stories: 2
    • Patio & porch: Balcony/Patio
    • Exterior features: Back Yard, Fenced, Tennis Court(s)
    • Pool features: In Ground, Other
    • Spa features: Other, Spa/HotTub
    • Fencing: Gate
    Lot
    • Size: 1.42 Acres
    • Features: Level
    Details
    • Additional structures: Garage, TennisRaquetball
    • Parcel number: 059281210
    • Zoning: R1001A
    • Special conditions: Standard

    Construction

    Type & style
    • Home type: SingleFamily
    • Property subtype: Single Family Residence, Residential
    Materials
    • Foundation: Concrete Perimeter and Slab
    • Roof: Tile
    Condition
    • New construction: No
    • Year built: 1927

    Utilities & green energy

    • Gas: PublicUtilities
    • Sewer: Public Sewer
    • Water: Public
    • Utilities for property: Public Utilities, Water Public

    Community & HOA

    Location
    • Region: Atherton

    Financial & listing details

    • Price per square foot: $2,442/sqft
    • Tax assessed value: $8,262,000
    • Annual tax amount: $91,650
    • Date on market: 3/26/2026
    • Listing agreement: ExclusiveRightToSell
    • Listing terms: CashorConventionalLoan

    Price history

    DateEventPrice
    5/22/2026Sold$10,500,000$2,442/sqft
    Source: MLSListings Inc #ML82040504 Report a problem
    5/5/2026Pending sale$10,500,000$2,442/sqft
    Source: MLSListings Inc #ML82040504 Report a problem
    4/16/2026Price change$10,500,000-4.5%$2,442/sqft
    Source: MLSListings Inc #ML82040504 Report a problem
    4/9/2026Listed for sale$11,000,000$2,558/sqft
    Source: MLSListings Inc #ML82040504 Report a problem
    4/4/2026Pending sale$11,000,000$2,558/sqft
    Source: MLSListings Inc #ML82040504 Report a problem
    3/27/2026Listed for sale$11,000,000+35.8%$2,558/sqft
    Source: MLSListings Inc #ML82040504 Report a problem
    8/1/2023Sold$8,100,000-9.9%$1,884/sqft
    Source: MLSListings Inc #ML81928982 Report a problem
    7/31/2023Pending sale$8,995,000$2,092/sqft
    Source: MLSListings Inc #ML81928982 Report a problem
    5/19/2023Price change$8,995,000-10%$2,092/sqft
    Source: MLSListings Inc #ML81928982 Report a problem
    4/17/2023Listed for sale$9,995,000$2,324/sqft
    Source: MLSListings Inc #ML81924905 Report a problem

    Public tax history

    YearProperty taxesTax assessment
    2025$91,650 +1.2%$8,262,000 +2%
    2024$90,599 +991.2%$8,100,000 +1131.5%
    2023$8,303 +4.8%$657,740 +2%
    2022$7,920 +1.3%$644,844 +2%
    2021$7,821 +1.6%$632,201 +1%
    2020$7,698 +0.7%$625,720 +2%
    2019$7,642 +3.4%$613,452 +2%
    2018$7,389 -6.4%$601,424 +2%
    2017$7,896 +2.1%$589,633 +2%
    2016$7,734 +5.7%$578,073 +1.5%
    2015$7,315 $569,390 +2%
    2014$7,315 $558,238 +0.5%
    2013-- $555,716 +2%
    2012-- $544,820
    2011-- $544,820 +2.8%
    2010-- $530,147 -0.2%
    2009-- $531,408 +2%
    2008-- $520,990 +2%
    2007-- $510,776 +2%
    2006-- $500,762
    2005-- $500,762 +4%
    2004-- $481,319 +1.9%
    2003-- $472,499 +2%
    2002-- $463,235 +2%
    2001-- $454,153 +2%
    2000-- $445,249
    Find assessor info on the county website

    Neighborhood: 94027

    Nearby schools

    GreatSchools rating
    Schools provided by the listing agent
    • District: RedwoodCityElementary

    Source: MLSListings Inc. This data may not be complete. We recommend contacting the local school district to confirm school assignments for this home.

    Get a cash offer in 3 minutes
    Find out how much your home could sell for in as little as 3 minutes with a no-obligation cash offer.
    Estimated market value
    $10,116,400
    Get a cash offer in 3 minutes
    Find out how much your home could sell for in as little as 3 minutes with a no-obligation cash offer.
    Estimated market value
    $10,116,400