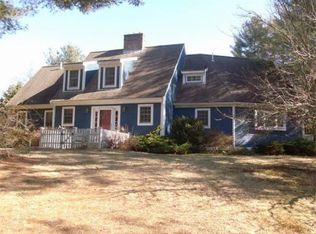
Imagine coming home to this 3-bedroom house with an accessory unit in Middleborough, where privacy and convenience meet classic New England charm.Sunlight fills the open rooms, highlighting high ceilings and hardwood floors, while the finished walk-out basement adds a flexible space to relax, play, or entertain. Step outside to enjoy warm summer afternoons by the above-ground pool or gaze across the yard at a picturesque barn and neighboring cranberry bogs.When the weather is cooler, cozy up by the propane fireplace in the expansive living room. Every detail is ready for modern living: separate basements and laundry hookups on both sides, handicap accessible apt. with a ramp, updated heating system, well pump, hot water heater, pool pump, pool liner, and a whole house generator. The heated 2-car garage with vaulted ceilings invites hobbies or extra storage.
Sold for $885,000
$885,000
269 Tispaquin St, Middleboro, MA 02346
4beds
2,756sqft
Single Family Residence
Built in 2005
1.84 Acres Lot
$845,200 Zestimate®
$321/sqft
$4,864 Estimated rent
Home value
$845,200
$803,000 - $887,000
$4,864/mo
Zestimate® history
Owner options
List your home for rent
$4,864/mo
Rent Zestimate®
Find your next renter with Zillow Rental Manager. Plus, with online applications, you can quickly screen prospective tenants – for free.
$4,864/mo
Rent Zestimate®
Refinance and save
$5,835/mo
Est. payment
Refinancing to a lower rate could help reduce your monthly payments and save thousands over the life of the loan.
$5,835/mo
Est. payment
Explore your selling options
Work with a Zillow partner agent
Leverage their expertise and Zillow's premium Showcase listings to get your home seen by more buyers.
Get startedList with your own agent
Get your home in front of millions of buyers by listing it on Zillow.
Learn how to do itSell it yourself
Take full control of how buyers see your home on Zillow by listing For Sale by Owner (FSBO).
List your homeWhat's special
Above-ground poolFinished walk-out basementHardwood floorsAccessory unitPicturesque barnHigh ceilings
Zillow last checked:
Listing updated:
Listed by:
Paula Welch 774-283-0419,
Keller Williams Realty Colonial Partners 508-591-7354
Bought with:
Katelyn Dunphy
Morris Real Estate
Source: MLS PIN,MLS#: 73492491
Facts & features
Interior
Bedrooms & bathrooms
- Bedrooms: 4
- Bathrooms: 4
- Full bathrooms: 3
- 1/2 bathrooms: 1
Primary bedroom
- Features: Bathroom - Full, Walk-In Closet(s), Flooring - Wall to Wall Carpet
- Level: Second
- Area: 321.23
- Dimensions: 23.11 x 13.9
Bedroom 2
- Level: Second
- Area: 366.6
- Dimensions: 19.5 x 18.8
Bedroom 3
- Level: Second
- Area: 136.73
- Dimensions: 12.1 x 11.3
Bathroom 1
- Level: Basement
- Area: 21.76
- Dimensions: 6.8 x 3.2
Bathroom 2
- Level: First
- Width: 6.3
Bathroom 3
- Level: Second
- Area: 70.55
- Dimensions: 8.5 x 8.3
Dining room
- Features: Flooring - Hardwood
- Level: First
- Area: 223.02
- Dimensions: 17.7 x 12.6
Family room
- Level: Basement
- Area: 365.47
- Dimensions: 22.7 x 16.1
Kitchen
- Features: Flooring - Stone/Ceramic Tile
Living room
- Features: Flooring - Hardwood
Heating
- Forced Air, Propane
Cooling
- Central Air
Features
- Bathroom, Accessory Apt.
- Basement: Full,Finished,Walk-Out Access
- Number of fireplaces: 1
- Fireplace features: Living Room
Interior area
- Total structure area: 2,756
- Total interior livable area: 2,756 sqft
- Finished area above ground: 2,756
Property
Parking
- Total spaces: 10
- Parking features: Attached, Garage Door Opener, Heated Garage, Storage, Workshop in Garage, Off Street
- Attached garage spaces: 2
- Uncovered spaces: 8
Features
- Patio & porch: Porch, Deck
- Exterior features: Porch, Deck, Pool - Above Ground, Storage, Professional Landscaping, Sprinkler System
- Has private pool: Yes
- Pool features: Above Ground
- Has view: Yes
- View description: Scenic View(s)
Lot
- Size: 1.84 Acres
Details
- Parcel number: M:00044 L:6345 U:0000,4614836
- Zoning: R
Construction
Type & style
- Home type: SingleFamily
- Architectural style: Cape
- Property subtype: Single Family Residence
Materials
- Stone
- Foundation: Concrete Perimeter
- Roof: Shingle
Condition
- Year built: 2005
Utilities & green energy
- Sewer: Inspection Required for Sale
- Water: Private
Community & HOA
Community
- Features: Public Transportation, Shopping, Pool, Tennis Court(s), Park, Walk/Jog Trails
HOA
- Has HOA: No
Location
- Region: Middleboro
Financial & listing details
- Price per square foot: $321/sqft
- Tax assessed value: $731,400
- Annual tax amount: $9,808
- Date on market: 5/21/2026
Price history
| Date | Event | Price |
|---|---|---|
| 6/15/2026 | Sold | $885,000+4.1%$321/sqft |
Source: MLS PIN #73492491 Report a problem | ||
| 4/13/2026 | Contingent | $850,000$308/sqft |
Source: MLS PIN #73492491 Report a problem | ||
| 4/1/2026 | Listed for sale | $850,000+107.3%$308/sqft |
Source: MLS PIN #73492491 Report a problem | ||
| 5/29/2015 | Sold | $410,000$149/sqft |
Source: Public Record Report a problem | ||
| 3/2/2015 | Price change | $410,000-2.4%$149/sqft |
Source: RE/MAX Welcome Home #71716332 Report a problem | ||
| 10/23/2014 | Price change | $420,000-5.6%$152/sqft |
Source: RE/MAX Welcome Home #71716332 Report a problem | ||
| 7/19/2014 | Listed for sale | $445,000+7.2%$161/sqft |
Source: RE/MAX Welcome Home #71716332 Report a problem | ||
| 9/21/2007 | Sold | $415,000$151/sqft |
Source: Public Record Report a problem | ||
Public tax history
| Year | Property taxes | Tax assessment |
|---|---|---|
| 2025 | $9,808 +6.7% | $731,400 +7.7% |
| 2024 | $9,192 +4.8% | $678,900 +10.2% |
| 2023 | $8,769 +11.8% | $615,800 +20.7% |
| 2022 | $7,844 -0.7% | $510,000 +5.1% |
| 2021 | $7,897 +0.7% | $485,400 -1.7% |
| 2020 | $7,840 +11.7% | $493,700 +8.9% |
| 2019 | $7,019 +3.7% | $453,400 +4.5% |
| 2018 | $6,769 +3.7% | $433,900 +4.9% |
| 2017 | $6,526 +7.8% | $413,800 +8.8% |
| 2016 | $6,054 +2.5% | $380,300 +1.6% |
| 2015 | $5,905 +9.5% | $374,200 +8.3% |
| 2014 | $5,391 -5.4% | $345,600 -9.7% |
| 2013 | $5,697 +3.6% | $382,600 -4.4% |
| 2012 | $5,499 +2% | $400,200 -3.1% |
| 2011 | $5,392 +5.9% | $413,200 -4% |
| 2010 | $5,090 -5.5% | $430,300 -12.7% |
| 2009 | $5,386 +14.9% | $492,800 +12.5% |
| 2008 | $4,686 +15.3% | $437,900 |
| 2007 | $4,064 +211.4% | $437,900 +229.7% |
| 2006 | $1,305 | $132,800 |
Find assessor info on the county website
Neighborhood: 02346
Nearby homes
- $717,7004 bd2 ba2.3k sqft267 Tispaquin St, Middleboro, MA 02346Off Market
- $861,1004 bd2 ba2.7k sqft270 Tispaquin St, Middleboro, MA 02346Off Market
- $720,0003 bd2 ba2.3k sqft273 Tispaquin St, Middleboro, MA 02346Off Market
- $778,8003 bd3 ba2.2k sqft29 Rocky Mdw, Kingston, MA 02364Sold

- $850,2004 bd3 ba3.5k sqft49 Rocky Meadow St, Middleboro, MA 02346Off Market
- $470,6003 bd1 ba1.5k sqft52 Rocky Meadow St, Middleboro, MA 02346Off Market
- $523,2003 bd1 ba1.7k sqft54 Rocky Meadow St, Middleboro, MA 02346Off Market
- $558,5004 bd2 ba1.5k sqft277 Tispaquin St, Middleboro, MA 02346Off Market
Nearby schools
GreatSchools rating
- NAMemorial Early Childhood CenterGrades: PK-KDistance: 3.1 mi
- 4/10John T. Nichols Middle SchoolGrades: 6-8Distance: 2.6 mi
- 6/10Middleborough High SchoolGrades: 9-12Distance: 3.4 mi
Schools provided by the listing agent
- Elementary: Mary K. Goode
- Middle: John T Nichols
- High: Middleborough High School
Source: MLS PIN. This data may not be complete. We recommend contacting the local school district to confirm school assignments for this home.
Get a cash offer in 3 minutes
Find out how much your home could sell for in as little as 3 minutes with a no-obligation cash offer.
Estimated market value
$845,200
Get a cash offer in 3 minutes
Find out how much your home could sell for in as little as 3 minutes with a no-obligation cash offer.
Estimated market value
$845,200
- Massachusetts
- Plymouth County
- Middleborough
- 02346
- 269 Tispaquin St
