Seller is willing to do a 1% contribution towards rate buy down.
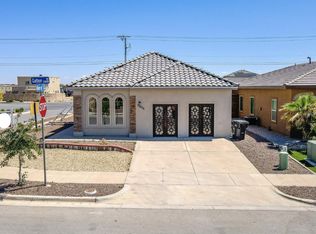
Step into a dream as you enter this meticulously upgraded home, situated in an idyllic neighborhood. This breathtaking property exudes curb appeal with its thoughtfully landscaped front yard, adorned with a vibrant flower bed. The home's frontage is aesthetically enhanced with exquisite tile work around the garage door and front window, lending an air of understated elegance. The painted black roof provides a striking contrast and the extended driveway offers ample parking space. Further enhancing the property's outdoor offerings is a designated dog area, ensuring your furry friends have their own special spot to enjoy. As you walk through the new glass front door, your gaze is instantly drawn to the oversized island, a spacious 80" x 80" centerpiece perfect for family gatherings or gourmet meal prepping. The kitchen has been generously upgraded with top-of-the-line appliances, a sophisticated sink, and freshly painted white cabinets that have been beautifully refinished to accentuate the bright, modern aesthetic.
Savor your beverages at the granite-topped bar, neatly tucked with cabinets for an additional storage solution. New electrical wiring has been thoughtfully installed for additional lighting to illuminate the island, main floor junior master suite, upstairs loft, and dining room. Six rooms have been furnished with upgraded ceiling fans, promoting a comfortable environment throughout.
Experience the flexibility offered by a wall and all-glass door addition to the loft, creating a dedicated space that can serve as a home office or extra bedroom. Enhancing the cozy ambiance is an electric freestanding fireplace, providing warmth and a welcoming glow to your living space.
Venture to the backyard and step into a true outdoor oasis. Here, a saltwater pool with an infinity edge and beach-like access beckons, surrounded by landscaped concrete and tile work. Unwind in the adjoining jacuzzi or entertain guests on the deck, complete with electric shades for both the upstairs balcony and the downstairs patio, allowing you to adjust the sunlight to your liking. The open fence extends your view, providing a more spacious feel while the electrical wiring for outdoor use on the balcony and main level adds convenience for nighttime gatherings. An added perk is the lighting and ceiling fan on the upstairs balcony, perfect for those warm summer nights.
This home is a perfect blend of luxury and comfort, designed with a keen eye for detail and function. It offers a unique opportunity to live in a beautifully crafted space with numerous upgrades and features for the discerning homeowner.
Sold
Street View
Zillow last checked:
Listing updated:
Bought with:
Arturo Blanchet, 0689057
Diligent Real Estate Group
Source: GEPAR,MLS#: 886143
Price history
| Date | Event | Price |
|---|---|---|
| 10/23/2023 | Sold | -- |
Source:  GEPAR #886143 Report a problem GEPAR #886143 Report a problem | ||
| 9/23/2023 | Pending sale | $449,000$163/sqft |
Source: GEPAR #886143 Report a problem | ||
| 9/21/2023 | Price change | $449,000-2.2%$163/sqft |
Source: GEPAR #886143 Report a problem | ||
| 9/18/2023 | Price change | $459,000-2.3%$166/sqft |
Source: GEPAR #886143 Report a problem | ||
| 8/24/2023 | Price change | $469,950-3.7%$170/sqft |
Source: GEPAR #886143 Report a problem | ||
| 8/5/2023 | Listed for sale | $488,000$177/sqft |
Source: GEPAR #886143 Report a problem | ||
Sell for more on Zillow
Get a Zillow Showcase℠ listing at no additional cost and you could sell for .
$426,600
2% more
+$8,532
With Zillow Showcase(estimated)
$435,132
