Skip main navigation
Closed
  • $405,000

    269 Village Stone Cir, Summerville, SC 29486

    3beds
    2,079sqft
    Single Family Residence
    Built in 2015
    4,791.6 Square Feet Lot
    $409,000 Zestimate®
    $195/sqft
    $2,440 Estimated rent

    Home value

    $409,000

    $384,000 - $434,000

    $2,440/mo

    Zestimate® history
    Loading
    Loading...

    Owner options

    List your home for rent

    $2,440/mo

    Rent Zestimate®

    Find your next renter with Zillow Rental Manager. Plus, with online applications, you can quickly screen prospective tenants – for free.

    Learn more

    $2,440/mo

    Rent Zestimate®

    Refinance and save

    $2,336/mo

    Est. payment

    Refinancing to a lower rate could help reduce your monthly payments and save thousands over the life of the loan.

    See today's rates

    $2,336/mo

    Est. payment

    Explore your selling options

    Work with a Zillow partner agent

    Leverage their expertise and Zillow's premium Showcase listings to get your home seen by more buyers.

    Get started

    List with your own agent

    Get your home in front of millions of buyers by listing it on Zillow.

    Learn how to do it

    Sell it yourself

    Take full control of how buyers see your home on Zillow by listing For Sale by Owner (FSBO).

    List your home

    What's special

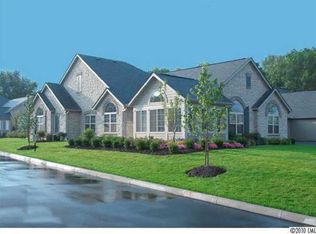
    Welcome to care-free living at its best! This is the former ''Promenade'' model and offers loads of upgrades. Open living and dining room spaces are showcased by soaring 9' & 10' tray ceilings, an abundance of natural light, luxury wood flooring and gas fireplace with custom built-ins. Gourmet kitchen alert! Designed to awaken your inner chef, it features gorgeous maple cabinetry with under-mount lighting, granite countertops, marble backsplash, large island w/ bar seating, top of the line stainless steel appliance package which includes gas range, built-in microwave & double ovens and walk-in pantry. Master suite has tray ceilings, custom shades, walk-in closet, luxury bath w/ dual vanities, tile flooring, linen closet & walk-in tile shower, plus french doors to the sun porch andcourtyard. The secondary bedrooms are well sized and the 2nd bath features a low step-in whirlpool tub designed with massage jets.. perfect for hydrotherapy. 3rd bedroom can be used as a den/study, which has french doors, plantation shutters and wood flooring. The front porch, sun porch and courtyard offer wonderful outside spaces and make it easy to extend entertaining to the outdoors! Large courtyard is private with custom brick paving, walkways, garden beds, fire pit, covered patio and can be accessed from the master suite, living areas and also through a front gate. This neighborhood offers residents a well appointed clubhouse and swimming pool and the HOA covers exterior home care and yard maintenance. It truly is a carefree lifestyle!

    Zillow last checked:

    Listing updated:

    Listed by:

    Carolina One Real Estate 843-779-8660

    Bought with:

    Carolina One Real Estate

    Source: CTMLS,MLS#: 25017548MLS Logo

    Facts & features

    Interior

    Bedrooms & bathrooms
    • Bedrooms: 3
    • Bathrooms: 2
    • Full bathrooms: 2
    Heating
    • Central
    Cooling
    • Central Air
    Appliances
    • Laundry: Electric Dryer Hookup, Washer Hookup, Laundry Room
    Features
    • Ceiling - Smooth, Tray Ceiling(s), High Ceilings, Kitchen Island, Walk-In Closet(s), Ceiling Fan(s), Formal Living, Entrance Foyer, Pantry
    • Flooring: Carpet, Ceramic Tile, Luxury Vinyl, Wood
    • Number of fireplaces: 1
    • Fireplace features: One
    Interior area
    • Total structure area: 2,079
    • Total interior livable area: 2,079 sqft

    Property

    Parking
    • Total spaces: 2
    • Parking features: Garage, Attached, Garage Door Opener
    • Attached garage spaces: 2
    Features
    • Levels: One
    • Stories: 1
    • Patio & porch: Patio, Covered, Front Porch, Screened
    • Exterior features: Lawn Irrigation
    • Fencing: Privacy,Vinyl
    Lot
    • Size: 4,791 sqft
    • Features: 0 - .5 Acre
    Details
    • Parcel number: 2221201061

    Construction

    Type & style
    • Home type: SingleFamily
    • Architectural style: Craftsman,Ranch
    • Property subtype: Single Family Residence
    Materials
    • Brick Veneer, Cement Siding, Stone Veneer
    • Foundation: Slab
    • Roof: Architectural
    Condition
    • New construction: No
    • Year built: 2015

    Utilities & green energy

    • Sewer: Public Sewer
    • Water: Public
    • Utilities for property: BCW & SA, Berkeley Elect Co-Op

    Community & neighborhood

    Community
    • Community features: Clubhouse, Lawn Maint Incl, Pool, Trash
    Location
    • Region: Summerville
    • Subdivision: Marrington Villas at Cobblestone

    Other

    Other facts
    • Listing terms: Cash,Conventional,FHA,VA Loan

    Price history

    DateEventPrice
    11/10/2025Sold$405,000-2.4%$195/sqft
    Source: CTMLS #25017548 Report a problem
    9/8/2025Price change$415,000-1.2%$200/sqft
    Source: CTMLS #25017548 Report a problem
    7/21/2025Price change$420,000-1.2%$202/sqft
    Source: CTMLS #25017548 Report a problem
    7/9/2025Price change$425,000-2.3%$204/sqft
    Source: CTMLS #25017548 Report a problem
    6/24/2025Listed for sale$435,000+29.9%$209/sqft
    Source: CTMLS #25017548 Report a problem
    4/3/2017Sold$335,000$161/sqft
    Source: Public Record Report a problem

    Public tax history

    YearProperty taxesTax assessment
    2024$1,655 -6.4%$15,100 +11.9%
    2023$1,767 -1.3%$13,490
    2022$1,790 -59.4%$13,490
    2021$4,413 +139.4%$13,490
    2020$1,843 -9.9%$13,490 +1.1%
    2018$2,045 $13,340 +46.3%
    2017$2,045 +229.7%$9,116 -33.3%
    2016$620 $13,670
    2015$620 $13,670
    2014$620 --

    Find assessor info on the county website

    Neighborhood: 29486

    Nearby schools

    GreatSchools rating
    Schools provided by the listing agent
    • Elementary: Devon Forest
    • Middle: College Park
    • High: Stratford

    Source: CTMLS. This data may not be complete. We recommend contacting the local school district to confirm school assignments for this home.

    Get a cash offer in 3 minutes
    Find out how much your home could sell for in as little as 3 minutes with a no-obligation cash offer.
    Estimated market value
    $409,000
    Get a cash offer in 3 minutes
    Find out how much your home could sell for in as little as 3 minutes with a no-obligation cash offer.
    Estimated market value
    $409,000