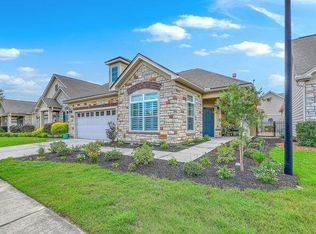
Well appointed low maintenance 3 bedroom/3 bath villa. Elegant upgrades include hardwood floors, Custom kitchen cabinetry with under mount lighting and built-in desk, Granite counter tops with ceramic backsplash, large island with seating area overlooking formal dining area with built-in hutch with glass doors. Expansiive custom closet system in the master bedroom, large ceramic tile walk-in shower in master bath. Step thru French Doors onto your covered porch. Spacious courtyard is enhanced with a built-in OUT DOOR KITCHEN complete with Grill , Fridge and table top fire pit & 4 bar stools All within the courtyard surrounded by an 8ft privacy fence. Second floor houses the 3rd bedroom with sitting area and a full bathroom and 2 closets. A two half car garage, garage door opener.HOA dues includes lawn care, irrigation system, maintenance of the building exterior and a roof replacement fund as well as insurance on exterior of building, termite bond and use of the Clubhouse, Exercise room and sparkling pool.
Closed
$415,000
271 Village Stone Cir, Summerville, SC 29483
3beds
2,374sqft
Single Family Residence
Built in 2015
-- sqft lot
$415,200 Zestimate®
$175/sqft
$2,507 Estimated rent
Home value
$415,200
$390,000 - $440,000
$2,507/mo
Zestimate® history
Owner options
List your home for rent
$2,507/mo
Rent Zestimate®
Find your next renter with Zillow Rental Manager. Plus, with online applications, you can quickly screen prospective tenants – for free.
$2,507/mo
Rent Zestimate®
Refinance and save
$2,426/mo
Est. payment
Refinancing to a lower rate could help reduce your monthly payments and save thousands over the life of the loan.
$2,426/mo
Est. payment
Explore your selling options
Work with a Zillow partner agent
Leverage their expertise and Zillow's premium Showcase listings to get your home seen by more buyers.
Get startedList with your own agent
Get your home in front of millions of buyers by listing it on Zillow.
Learn how to do itSell it yourself
Take full control of how buyers see your home on Zillow by listing For Sale by Owner (FSBO).
List your homeWhat's special
Covered porchSitting areaHardwood floorsOutdoor kitchenTable top fire pitCustom kitchen cabinetryFrench doors
Zillow last checked:
Listing updated:
Listed by:
Carolina One Real Estate 843-779-8660
Bought with:
Realty ONE Group Coastal
Source: CTMLS,MLS#: 25017827
Facts & features
Interior
Bedrooms & bathrooms
- Bedrooms: 3
- Bathrooms: 3
- Full bathrooms: 3
Rooms
- Room types: Family Room, Dining Room, Family, Foyer, Laundry, Pantry, Separate Dining
Heating
- Heat Pump, Natural Gas
Cooling
- Central Air
Appliances
- Laundry: Electric Dryer Hookup, Washer Hookup, Laundry Room
Features
- Ceiling - Cathedral/Vaulted, Ceiling - Smooth, High Ceilings, Kitchen Island, Walk-In Closet(s), Ceiling Fan(s), Entrance Foyer, Pantry
- Flooring: Carpet, Ceramic Tile, Wood
- Doors: Storm Door(s)
- Windows: Storm Window(s), Skylight(s), Window Treatments
- Has fireplace: No
Interior area
- Total structure area: 2,374
- Total interior livable area: 2,374 sqft
Property
Parking
- Total spaces: 2
- Parking features: Garage, Garage Door Opener
- Garage spaces: 2
Features
- Levels: One and One Half
- Stories: 1
- Entry location: Ground Level
- Patio & porch: Patio, Front Porch
- Exterior features: Covered Courtyard, Lawn Irrigation, Rain Gutters
- Fencing: Privacy,Back Yard,Vinyl
Lot
- Features: 0 - .5 Acre, Level
Details
- Parcel number: 2221201062
Construction
Type & style
- Home type: SingleFamily
- Architectural style: Villa
- Property subtype: Single Family Residence
Materials
- Cement Siding
- Foundation: Slab
- Roof: Architectural
Condition
- New construction: No
- Year built: 2015
Utilities & green energy
- Sewer: Public Sewer
- Water: Public
- Utilities for property: BCW & SA, Berkeley Elect Co-Op, City of Goose Creek, Dominion Energy
Community & HOA
Community
- Features: Clubhouse, Trash
- Subdivision: Marrington Villas at Cobblestone
Location
- Region: Summerville
Financial & listing details
- Price per square foot: $175/sqft
- Tax assessed value: $417,900
- Annual tax amount: $1,537
- Date on market: 6/27/2025
- Listing terms: Cash,Conventional,FHA,State Housing Authority,USDA Loan,VA Loan
Price history
| Date | Event | Price |
|---|---|---|
| 12/30/2025 | Sold | $415,000-2.4%$175/sqft |
Source:  CTMLS #25017827 Report a problem CTMLS #25017827 Report a problem | ||
| 10/31/2025 | Price change | $425,000-1.5%$179/sqft |
Source: CTMLS #25017827 Report a problem | ||
| 9/14/2025 | Price change | $431,500-0.2%$182/sqft |
Source: CTMLS #25017827 Report a problem | ||
| 8/15/2025 | Price change | $432,500-0.6%$182/sqft |
Source: CTMLS #25017827 Report a problem | ||
| 6/27/2025 | Listed for sale | $435,000+60.5%$183/sqft |
Source: CTMLS #25017827 Report a problem | ||
| 7/24/2017 | Sold | $271,000-8.4%$114/sqft |
Source: CTMLS #17016682 Report a problem | ||
| 7/9/2017 | Pending sale | $296,000$125/sqft |
Source: Matt O'Neill Real Estate #17016682 Report a problem | ||
| 7/7/2017 | Price change | $296,000-1%$125/sqft |
Source: Matt O'Neill Real Estate #17016682 Report a problem | ||
| 2/6/2017 | Price change | $299,000-3.2%$126/sqft |
Source: Matt O'Neill Real Estate #17016682 Report a problem | ||
| 12/28/2016 | Price change | $309,000-0.3%$130/sqft |
Source: Matt O'Neill Real Estate #17016682 Report a problem | ||
| 10/10/2016 | Price change | $309,9000%$131/sqft |
Source: Coldwell Banker Residential Brokerage - Goose Creek #16017815 Report a problem | ||
| 9/1/2016 | Price change | $310,000-3.7%$131/sqft |
Source: Coldwell Banker Residential Brokerage - Goose Creek #16017815 Report a problem | ||
| 8/26/2016 | Price change | $322,000-1.7%$136/sqft |
Source: Coldwell Banker Residential Brokerage - Goose Creek #16017815 Report a problem | ||
| 8/6/2016 | Price change | $327,500-0.5%$138/sqft |
Source: Coldwell Banker Residential Brokerage - Goose Creek #16017815 Report a problem | ||
| 7/3/2016 | Listed for sale | $329,000+25.5%$139/sqft |
Source: Coldwell Banker Residential Brokerage #16017815 Report a problem | ||
| 4/22/2015 | Sold | $262,195$110/sqft |
Source: Public Record Report a problem | ||
Public tax history
| Year | Property taxes | Tax assessment |
|---|---|---|
| 2024 | $1,537 -7.7% | $13,960 +15.1% |
| 2023 | $1,665 -0.8% | $12,130 |
| 2022 | $1,678 -57.7% | $12,130 |
| 2021 | $3,968 +130% | $12,130 |
| 2020 | $1,725 +2.8% | $12,130 -32.8% |
| 2018 | $1,677 | $18,050 +67.3% |
| 2017 | $1,677 +170.4% | $10,792 +0% |
| 2016 | $620 | $10,790 |
| 2015 | $620 | $10,790 |
| 2014 | $620 | -- |
Find assessor info on the county website
Neighborhood: 29483
Nearby homes
- $405,0003 bd2 ba2k sqft269 Village Stone Cir, Summerville, SC 29486Sold
- $477,500-- bd3 ba2.3k sqft273 Village Stone Cir, Summerville, SC 29486Off Market
- $387,4003 bd3 ba2.3k sqft295 Village Stone Cir, Summerville, SC 29483Off Market
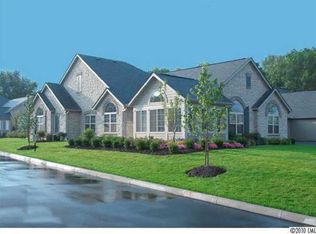
- $436,1003 bd3 ba2.4k sqft295 Village Stone Cir, Summerville, SC 29486Off Market
- $655,000-- bd3 ba1.9k sqft293 Village Stone Cir, Summerville, SC 29486Off Market
- $375,3003 bd3 ba2.2k sqft293 Village Stone Cir, Summerville, SC 29483Off Market
- $363,100-- bd2 ba1.5k sqft297 Village Stone Cir, Summerville, SC 29486Off Market
- $332,9002 bd2 ba1.7k sqft297 Village Stone Cir, Summerville, SC 29483Off Market
Nearby schools
GreatSchools rating
- 2/10Devon Forest Elementary SchoolGrades: PK-5Distance: 1.3 mi
- 3/10College Park Middle SchoolGrades: 6-8Distance: 2.4 mi
- 5/10Stratford High SchoolGrades: 9-12Distance: 2.9 mi
Schools provided by the listing agent
- Elementary: Devon Forest
- Middle: College Park
- High: Stratford
Source: CTMLS. This data may not be complete. We recommend contacting the local school district to confirm school assignments for this home.
Get a cash offer in 3 minutes
Find out how much your home could sell for in as little as 3 minutes with a no-obligation cash offer.
Estimated market value
$415,200
Get a cash offer in 3 minutes
Find out how much your home could sell for in as little as 3 minutes with a no-obligation cash offer.
Estimated market value
$415,200
- South Carolina
- Berkeley County
- Summerville
- 29483
- 271 Village Stone Cir
Nearby cities
Nearby zip codes
Other Summerville Topics
