5800 SQUARE FEET OF LIVING SPACE & PRICED WELL BELOW APPRIASAL...
Nestled in southern Rankin county, in a quiet country setting is this stunning, custom built home and is like no other you've seen. This ''one of a kind'' home is situated on partially wooded 3 acres and is perfect for large or extended families. With a formal floor plan, one and a half floors, four suites and a home office/bedroom, you've got to see it to believe it.
The front porch extends the entirety of the front of the home and is perfect for an afternoon of relaxing. Throughout the home you will enjoy the exquisite custom oak wood cabinetry, doors, and trim all designed to express the beauty and uniqueness of the home. The heart of pine flooring adds a touch of warm elegance as do the many solid oak built-ins.
Upon entering there are formal dining and living rooms that lead to the comfortable living room.
The beautiful, yet convenient kitchen has a 6 burner gas stove and oven, an additional electric oven, built in refrigerator, microwave, warmer, dishwasher and beautiful granite countertops as well as a large bar.
The primary bedroom suite has a large bedroom with a fireplace and an en suite bathroom. It has the modern beauty and conveniences to include a oversized jetted tub, separate shower, double vanities and two walk in closets. It also has exterior access to the patio and the back porch.
The two bedroom guest suite offers double closets in each bedroom and a full bath that allows guest the privacy they may desire.
The in-law suite is one oversized bedroom and one full bathroom conveniently located near the kitchen.
The suite and entertainment room upstairs are a combined 1600 sf of additional living space. The one bedroom, one bath guest suite has a terrific walk in closet. Adjacent is an extra large room for entertaining with multiple built in cabinets. There is attic access in multiple parts of the upstairs as well.
Included off the back porch is a full bath that is perfect for cleaning up after a day of yard work. There is no need to track any dirt in the gorgeous home.
There is a three car garage in the home AND a 900 square foot AC cooled detached garage to work on all of your extra hobbies whether that be crafting or fixing up a vintage car.
Call for a private tour and see for yourself the beauty and comfort of 269 Williams Drive.
Closed
Price Unknown
269 Williams Dr, Florence, MS 39073
5beds
3,881sqft
Residential, Single Family Residence
Built in 2009
3.2 Acres Lot
$739,700 Zestimate®
$--/sqft
$3,811 Estimated rent
Home value
$739,700
$681,000 - $806,000
$3,811/mo
Zestimate® history
Owner options
List your home for rent
$3,811/mo
Rent Zestimate®
Find your next renter with Zillow Rental Manager. Plus, with online applications, you can quickly screen prospective tenants – for free.
$3,811/mo
Rent Zestimate®
Refinance and save
Refinancing to a lower rate could help reduce your monthly payments and save thousands over the life of the loan.
Explore your selling options
Work with a Zillow partner agent
Leverage their expertise and Zillow's premium Showcase listings to get your home seen by more buyers.
Get startedList with your own agent
Get your home in front of millions of buyers by listing it on Zillow.
Learn how to do itSell it yourself
Take full control of how buyers see your home on Zillow by listing For Sale by Owner (FSBO).
List your homeWhat's special
In-law suiteTwo bedroom guest suiteThree car garageFront porchLarge barBuilt in refrigeratorDouble closets
Zillow last checked:
Listing updated:
Listed by:
Michele Thames 601-497-9726,
MS Hometown Realty
Bought with:
Michele Thames, S56449
MS Hometown Realty
Source: MLS United,MLS#: 4092249
Facts & features
Interior
Bedrooms & bathrooms
- Bedrooms: 5
- Bathrooms: 5
- Full bathrooms: 5
Game room
- Description: Entrance From The Garage. Addt'l Sf.
- Level: Upper
Office
- Description: Used As Office, But Can Be A Bedroom.
- Level: Main
Heating
- Central, Electric, Fireplace(s), Heat Pump, Natural Gas
Cooling
- Ceiling Fan(s), Central Air, Electric, Gas, Multi Units
Appliances
- Included: Dishwasher, Disposal, Electric Water Heater, Exhaust Fan, Free-Standing Gas Oven, Free-Standing Gas Range, Gas Cooktop, Ice Maker, Microwave, Range Hood, Refrigerator, Stainless Steel Appliance(s), Water Heater, Other, See Remarks
- Laundry: Inside, Laundry Room, Lower Level, Main Level, Sink
Features
- Bookcases, Breakfast Bar, Built-in Features, Ceiling Fan(s), Crown Molding, Double Vanity, Entrance Foyer, Granite Counters, High Ceilings, His and Hers Closets, In-Law Floorplan, Natural Woodwork, Primary Downstairs, Recessed Lighting, Soaking Tub, Storage, Tray Ceiling(s), Walk-In Closet(s)
- Flooring: Hardwood, Tile, Wood
- Doors: Dead Bolt Lock(s)
- Windows: Blinds
- Has fireplace: Yes
- Fireplace features: Bedroom, Gas Log, Great Room, Master Bedroom
Interior area
- Total structure area: 3,881
- Total interior livable area: 3,881 sqft
Property
Parking
- Total spaces: 10
- Parking features: Detached, Driveway, Garage Door Opener, Garage Faces Side, Storage, Concrete
- Garage spaces: 5
- Has uncovered spaces: Yes
Features
- Levels: One and One Half
- Stories: 1
- Patio & porch: Front Porch, Patio, Slab
- Exterior features: Private Yard, Rain Gutters, RV Hookup
- Fencing: Electric,Partial
Lot
- Size: 3.2 Acres
- Features: Few Trees, Front Yard, Landscaped, Level
Details
- Additional structures: Garage(s), Second Garage
- Parcel number: G0300017000000
Construction
Type & style
- Home type: SingleFamily
- Architectural style: Traditional
- Property subtype: Residential, Single Family Residence
Materials
- Vinyl, Brick, Cement Siding, Stucco
- Foundation: Slab
- Roof: Architectural Shingles
Condition
- New construction: No
- Year built: 2009
Utilities & green energy
- Sewer: Waste Treatment Plant
- Water: Public
- Utilities for property: Electricity Connected, Natural Gas Connected, Sewer Connected, Water Connected, Natural Gas in Kitchen
Community & HOA
Community
- Security: Carbon Monoxide Detector(s), Closed Circuit Camera(s), Fire Alarm, Prewired, Secured Garage/Parking, Security Lights, Security System, Smoke Detector(s)
- Subdivision: Metes And Bounds
Location
- Region: Florence
Financial & listing details
- Tax assessed value: $548,710
- Annual tax amount: $4,162
- Date on market: 9/24/2024
- Electric utility on property: Yes
Price history
| Date | Event | Price |
|---|---|---|
| 5/7/2025 | Sold | -- |
Source: MLS United #4092249 Report a problem | ||
| 3/18/2025 | Pending sale | $600,000$155/sqft |
Source: MLS United #4092249 Report a problem | ||
| 1/3/2025 | Price change | $600,000-14.3%$155/sqft |
Source: MLS United #4092249 Report a problem | ||
| 9/24/2024 | Listed for sale | $700,000+115.5%$180/sqft |
Source: MLS United #4092249 Report a problem | ||
| 1/11/2018 | Sold | -- |
Source: Agent Provided Report a problem | ||
| 9/18/2017 | Listing removed | $324,900$84/sqft |
Source: Jackson #296301 Report a problem | ||
| 8/15/2017 | Price change | $324,900-2.5%$84/sqft |
Source: Jackson #296301 Report a problem | ||
| 4/16/2017 | Listed for sale | $333,300$86/sqft |
Source: Keller Williams - Jackson #296190 Report a problem | ||
Public tax history
| Year | Property taxes | Tax assessment |
|---|---|---|
| 2025 | $4,237 +1.8% | $54,871 |
| 2024 | $4,161 +0% | $54,871 +12% |
| 2023 | $4,161 +1.5% | $49,004 |
| 2022 | $4,099 0% | $49,004 +0.4% |
| 2021 | $4,099 | $48,818 +14.3% |
| 2020 | $4,099 +3.3% | $42,702 |
| 2019 | $3,969 -2.1% | $42,702 |
| 2018 | $4,054 +2.2% | $42,702 |
| 2017 | $3,969 | $42,702 +0.2% |
| 2016 | $3,969 +5.9% | $42,607 |
| 2015 | $3,746 +76.2% | $42,607 |
| 2014 | $2,126 | $42,607 |
| 2013 | $2,126 -41.9% | $42,607 |
| 2012 | $3,656 +4.6% | $42,607 |
| 2011 | $3,496 -11% | $42,607 -10.2% |
| 2010 | $3,928 -30.4% | $47,461 -28.8% |
| 2009 | $5,642 +167.6% | $66,676 +180.3% |
| 2008 | $2,109 -70.6% | $23,789 |
| 2007 | $7,180 +2.1% | -- |
| 2006 | $7,029 | -- |
Find assessor info on the county website
Neighborhood: 39073
Nearby homes
- $177,500-- bd-- ba1 sqft261 Williams, Florence, MS 39073Off Market
- $--3 bd3 ba2.1k sqft275 Williams Dr, Florence, MS 39073Sold

- $354,3004 bd2 ba2.6k sqft277 Williams, Florence, MS 39073Off Market
- $493,3004 bd3 ba2.9k sqft273 Williams Dr, Florence, MS 39073Off Market
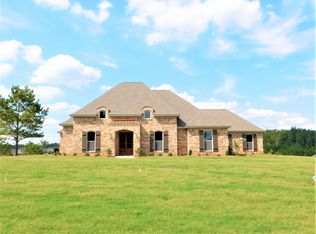
- $638,4004 bd4 ba3.3k sqft260 Williams Dr, Florence, MS 39073Off Market
- $198,8002 bd2 ba1.2k sqft231 Williams Dr, Florence, MS 39073Off Market
- $382,4003 bd2 ba1.4k sqft175 Williams Dr, Florence, MS 39073Off Market
- $365,0003 bd3 ba2.3k sqft203 Williams Dr, Florence, MS 39073Off Market
Nearby schools
GreatSchools rating
- 6/10McLaurin Elementary SchoolGrades: PK-6Distance: 2.2 mi
- 7/10McLaurin Attendance CenterGrades: 7-12Distance: 2.1 mi
Schools provided by the listing agent
- Elementary: McLaurin
- Middle: McLaurin
- High: McLaurin
Source: MLS United. This data may not be complete. We recommend contacting the local school district to confirm school assignments for this home.
- Mississippi
- Rankin County
- Florence
- 39073
- 269 Williams Dr
