Welcome to your private retreat nestled on 3 beautiful acres of mature hardwoods at the end of a quiet dead-end road. This exceptional custom-built home offers 3 spacious bedrooms, 2.5 luxurious bathrooms, and a perfect blend of elegance, comfort, and modern technology. Step inside and be captivated by soaring ceilings, stunning travertine tile flooring, and impressive 8-foot-stained wood doors throughout. The gourmet kitchen is designed for both everyday living and entertaining, featuring granite countertops, a breakfast bar, an induction cooktop, pot filler, custom cabinetry, and abundant workspace for the home chef. The luxurious primary suite provides a relaxing escape with gas logs, a spa-like bathroom complete with a jetted soaking tub, separate shower, his and her closets and separate vanities. The tankless water heater ensures endless hot water. Throughout the home, a state-of-the-art luxury Legrand lighting automation system offers convenience and ambiance at the touch of a button from every room in the home or by the app on your smart phone. Outside, enjoy the serenity of your wooded surroundings while taking advantage of the existing electrical, propane and water connections ready for your future swimming pool and outdoor kitchen. Additional premium features include a Level 2 EV charging station in the garage, Generac permanent home standby generator, retractable motorized screens on the back porch, quality craftsmanship throughout, and the privacy that only a large acreage homesite can provide. If you've been searching for a one-of-a-kind property that combines modern amenities, custom finishes, and peaceful country living, this remarkable home is must-see.
Closed
Price Unknown
275 Williams Dr, Florence, MS 39073
3beds
2,104sqft
Residential, Single Family Residence
Built in 2009
2.98 Acres Lot
$399,600 Zestimate®
$--/sqft
$2,359 Estimated rent
Home value
$399,600
$380,000 - $424,000
$2,359/mo
Zestimate® history
Owner options
List your home for rent
$2,359/mo
Rent Zestimate®
Find your next renter with Zillow Rental Manager. Plus, with online applications, you can quickly screen prospective tenants – for free.
$2,359/mo
Rent Zestimate®
Refinance and save
Refinancing to a lower rate could help reduce your monthly payments and save thousands over the life of the loan.
Explore your selling options
Work with a Zillow partner agent
Leverage their expertise and Zillow's premium Showcase listings to get your home seen by more buyers.
Get startedList with your own agent
Get your home in front of millions of buyers by listing it on Zillow.
Learn how to do itSell it yourself
Take full control of how buyers see your home on Zillow by listing For Sale by Owner (FSBO).
List your homeWhat's special
Separate showerPot fillerInduction cooktopQuiet dead-end roadTankless water heaterCustom cabinetrySoaring ceilings
Zillow last checked:
Listing updated:
Listed by:
Michele Thames 601-497-9726,
MS Hometown Realty
Bought with:
Carla Palmer-Allen, B14611
CPA Realty, LLC
Source: MLS United,MLS#: 4151873
Facts & features
Interior
Bedrooms & bathrooms
- Bedrooms: 3
- Bathrooms: 3
- Full bathrooms: 2
- 1/2 bathrooms: 1
Heating
- Central, Fireplace(s), Propane
Cooling
- Ceiling Fan(s), Central Air
Appliances
- Included: Dishwasher, Disposal, Exhaust Fan, Induction Cooktop, Range Hood, Refrigerator, Tankless Water Heater
- Laundry: Laundry Room
Features
- Bookcases, Breakfast Bar, Built-in Features, Ceiling Fan(s), Crown Molding, Double Vanity, Entrance Foyer, Granite Counters, High Ceilings, His and Hers Closets, Recessed Lighting, Special Wiring, Tray Ceiling(s), Wired for Data, Wired for Sound
- Flooring: Other, See Remarks
- Doors: Dead Bolt Lock(s)
- Has fireplace: Yes
- Fireplace features: Gas Log, Living Room, Master Bedroom, Propane
Interior area
- Total structure area: 2,104
- Total interior livable area: 2,104 sqft
Property
Parking
- Total spaces: 4
- Parking features: Concrete, Driveway, Garage Door Opener, Garage Faces Side, Gravel
- Garage spaces: 2
- Has uncovered spaces: Yes
Features
- Levels: One
- Stories: 1
- Patio & porch: Rear Porch, Screened
Lot
- Size: 2.98 Acres
- Features: Few Trees
Details
- Additional structures: Outbuilding
- Parcel number: G0300017000030
Construction
Type & style
- Home type: SingleFamily
- Property subtype: Residential, Single Family Residence
Materials
- Brick
- Foundation: Concrete Perimeter
- Roof: Architectural Shingles
Condition
- Move In Ready
- New construction: No
- Year built: 2009
Utilities & green energy
- Sewer: Waste Treatment Plant
- Water: Community
- Utilities for property: Electricity Connected, Propane Connected, Sewer Connected, Water Connected, Propane, Smart Home Wired
Community & HOA
Community
- Subdivision: Metes And Bounds
Location
- Region: Florence
Financial & listing details
- Tax assessed value: $222,830
- Annual tax amount: $1,985
- Date on market: 6/6/2026
- Electric utility on property: Yes
Price history
| Date | Event | Price |
|---|---|---|
| 7/24/2026 | Sold | -- |
Source: MLS United #4151873 Report a problem | ||
| 6/18/2026 | Pending sale | $415,000$197/sqft |
Source: MLS United #4151873 Report a problem | ||
| 6/6/2026 | Listed for sale | $415,000$197/sqft |
Source: MLS United #4151873 Report a problem | ||
Public tax history
| Year | Property taxes | Tax assessment |
|---|---|---|
| 2025 | $1,985 +2.1% | $22,283 |
| 2024 | $1,944 +7.1% | $22,283 +6.1% |
| 2023 | $1,816 +1.8% | $21,010 |
| 2022 | $1,784 +1.4% | $21,010 +1.2% |
| 2021 | $1,759 | $20,760 +13.5% |
| 2020 | $1,759 +15.1% | $18,285 |
| 2019 | $1,528 -2.3% | $18,285 |
| 2018 | $1,565 +2.4% | $18,285 |
| 2017 | $1,528 | $18,285 +2.2% |
| 2016 | $1,528 +9.2% | $17,896 |
| 2015 | $1,400 +2.8% | $17,896 |
| 2014 | $1,361 | $17,896 |
| 2013 | $1,361 | $17,896 |
| 2012 | $1,361 +5.2% | $17,896 |
| 2011 | $1,294 -22.2% | $17,896 -18.8% |
| 2010 | $1,663 +743.8% | $22,037 +446.7% |
| 2009 | $197 -3.3% | $4,031 -4% |
| 2008 | $204 -3.6% | $4,199 |
| 2007 | $211 | -- |
Find assessor info on the county website
Neighborhood: 39073
Nearby homes
- $177,500-- bd-- ba1 sqft261 Williams, Florence, MS 39073Off Market
- $354,3004 bd2 ba2.6k sqft277 Williams, Florence, MS 39073Off Market
- $493,3004 bd3 ba2.9k sqft273 Williams Dr, Florence, MS 39073Off Market
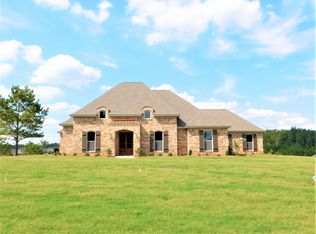
- $--5 bd5 ba3.8k sqft269 Williams Dr, Florence, MS 39073Sold
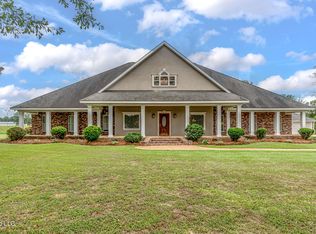
- $649,800-- bd4 ba2.9k sqft143 E Fork Dr, Florence, MS 39073Off Market
- $382,4003 bd2 ba1.4k sqft175 Williams Dr, Florence, MS 39073Off Market
- $631,1004 bd4 ba3.3k sqft260 Williams Dr, Florence, MS 39073Off Market
- $197,0002 bd2 ba1.2k sqft231 Williams Dr, Florence, MS 39073Off Market
Nearby schools
GreatSchools rating
- 6/10McLaurin Elementary SchoolGrades: PK-6Distance: 2.3 mi
- 7/10McLaurin Attendance CenterGrades: 7-12Distance: 2.1 mi
Schools provided by the listing agent
- Elementary: McLaurin
- Middle: McLaurin
- High: McLaurin
Source: MLS United. This data may not be complete. We recommend contacting the local school district to confirm school assignments for this home.
- Mississippi
- Rankin County
- Florence
- 39073
- 275 Williams Dr
